Waterfront Highrise
Work at Selldorf Architects
Schematic Design, Design Development
2019–2020
New York, NY
The project’s complexity required a sophisticated building information model (BIM) that enabled seamless collaboration among the design team, consultants, contractors, and client.
- Project manager
- Michael Baskett, RA
- Project architect
- Jacob Segal, RA
- Software used
- Revit, Rhino, V-Ray, Enscape, and AutoCAD
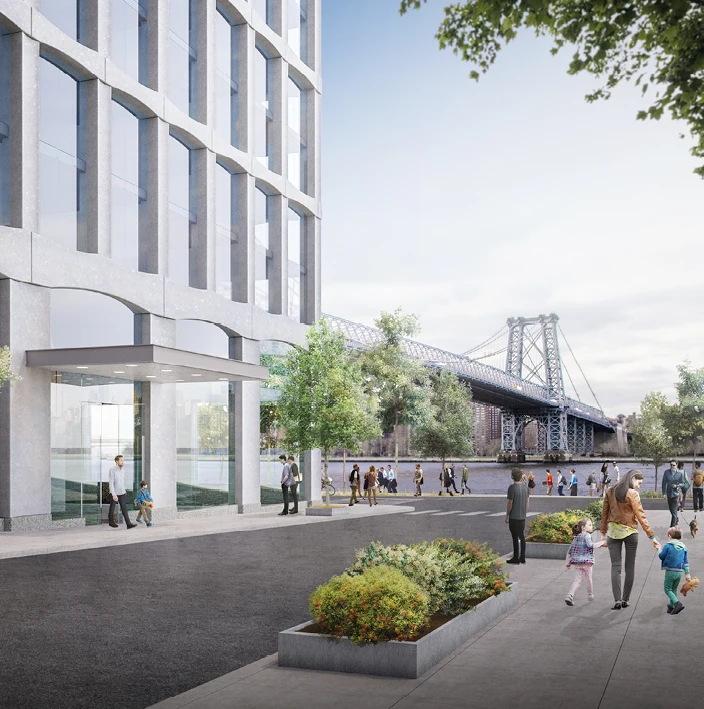
View of the podium entrance
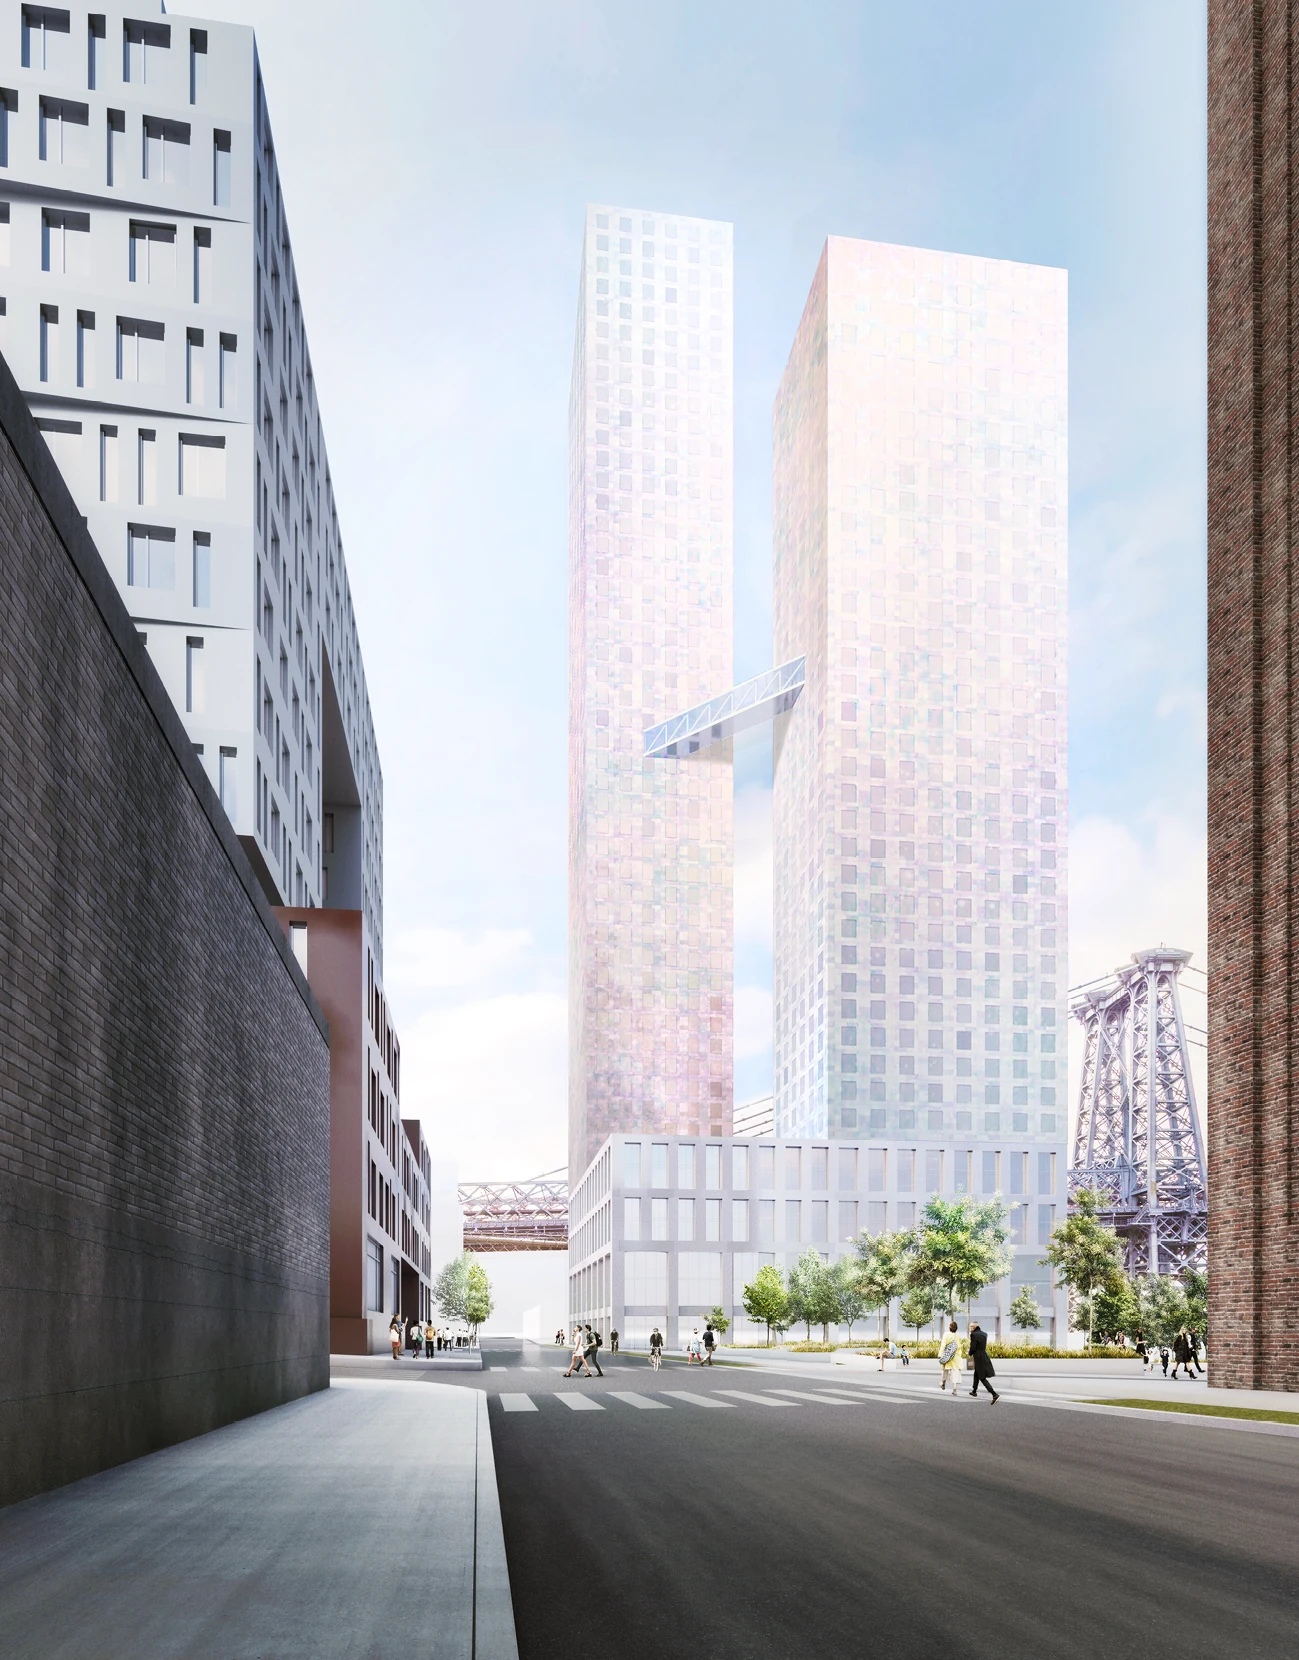
View from the street
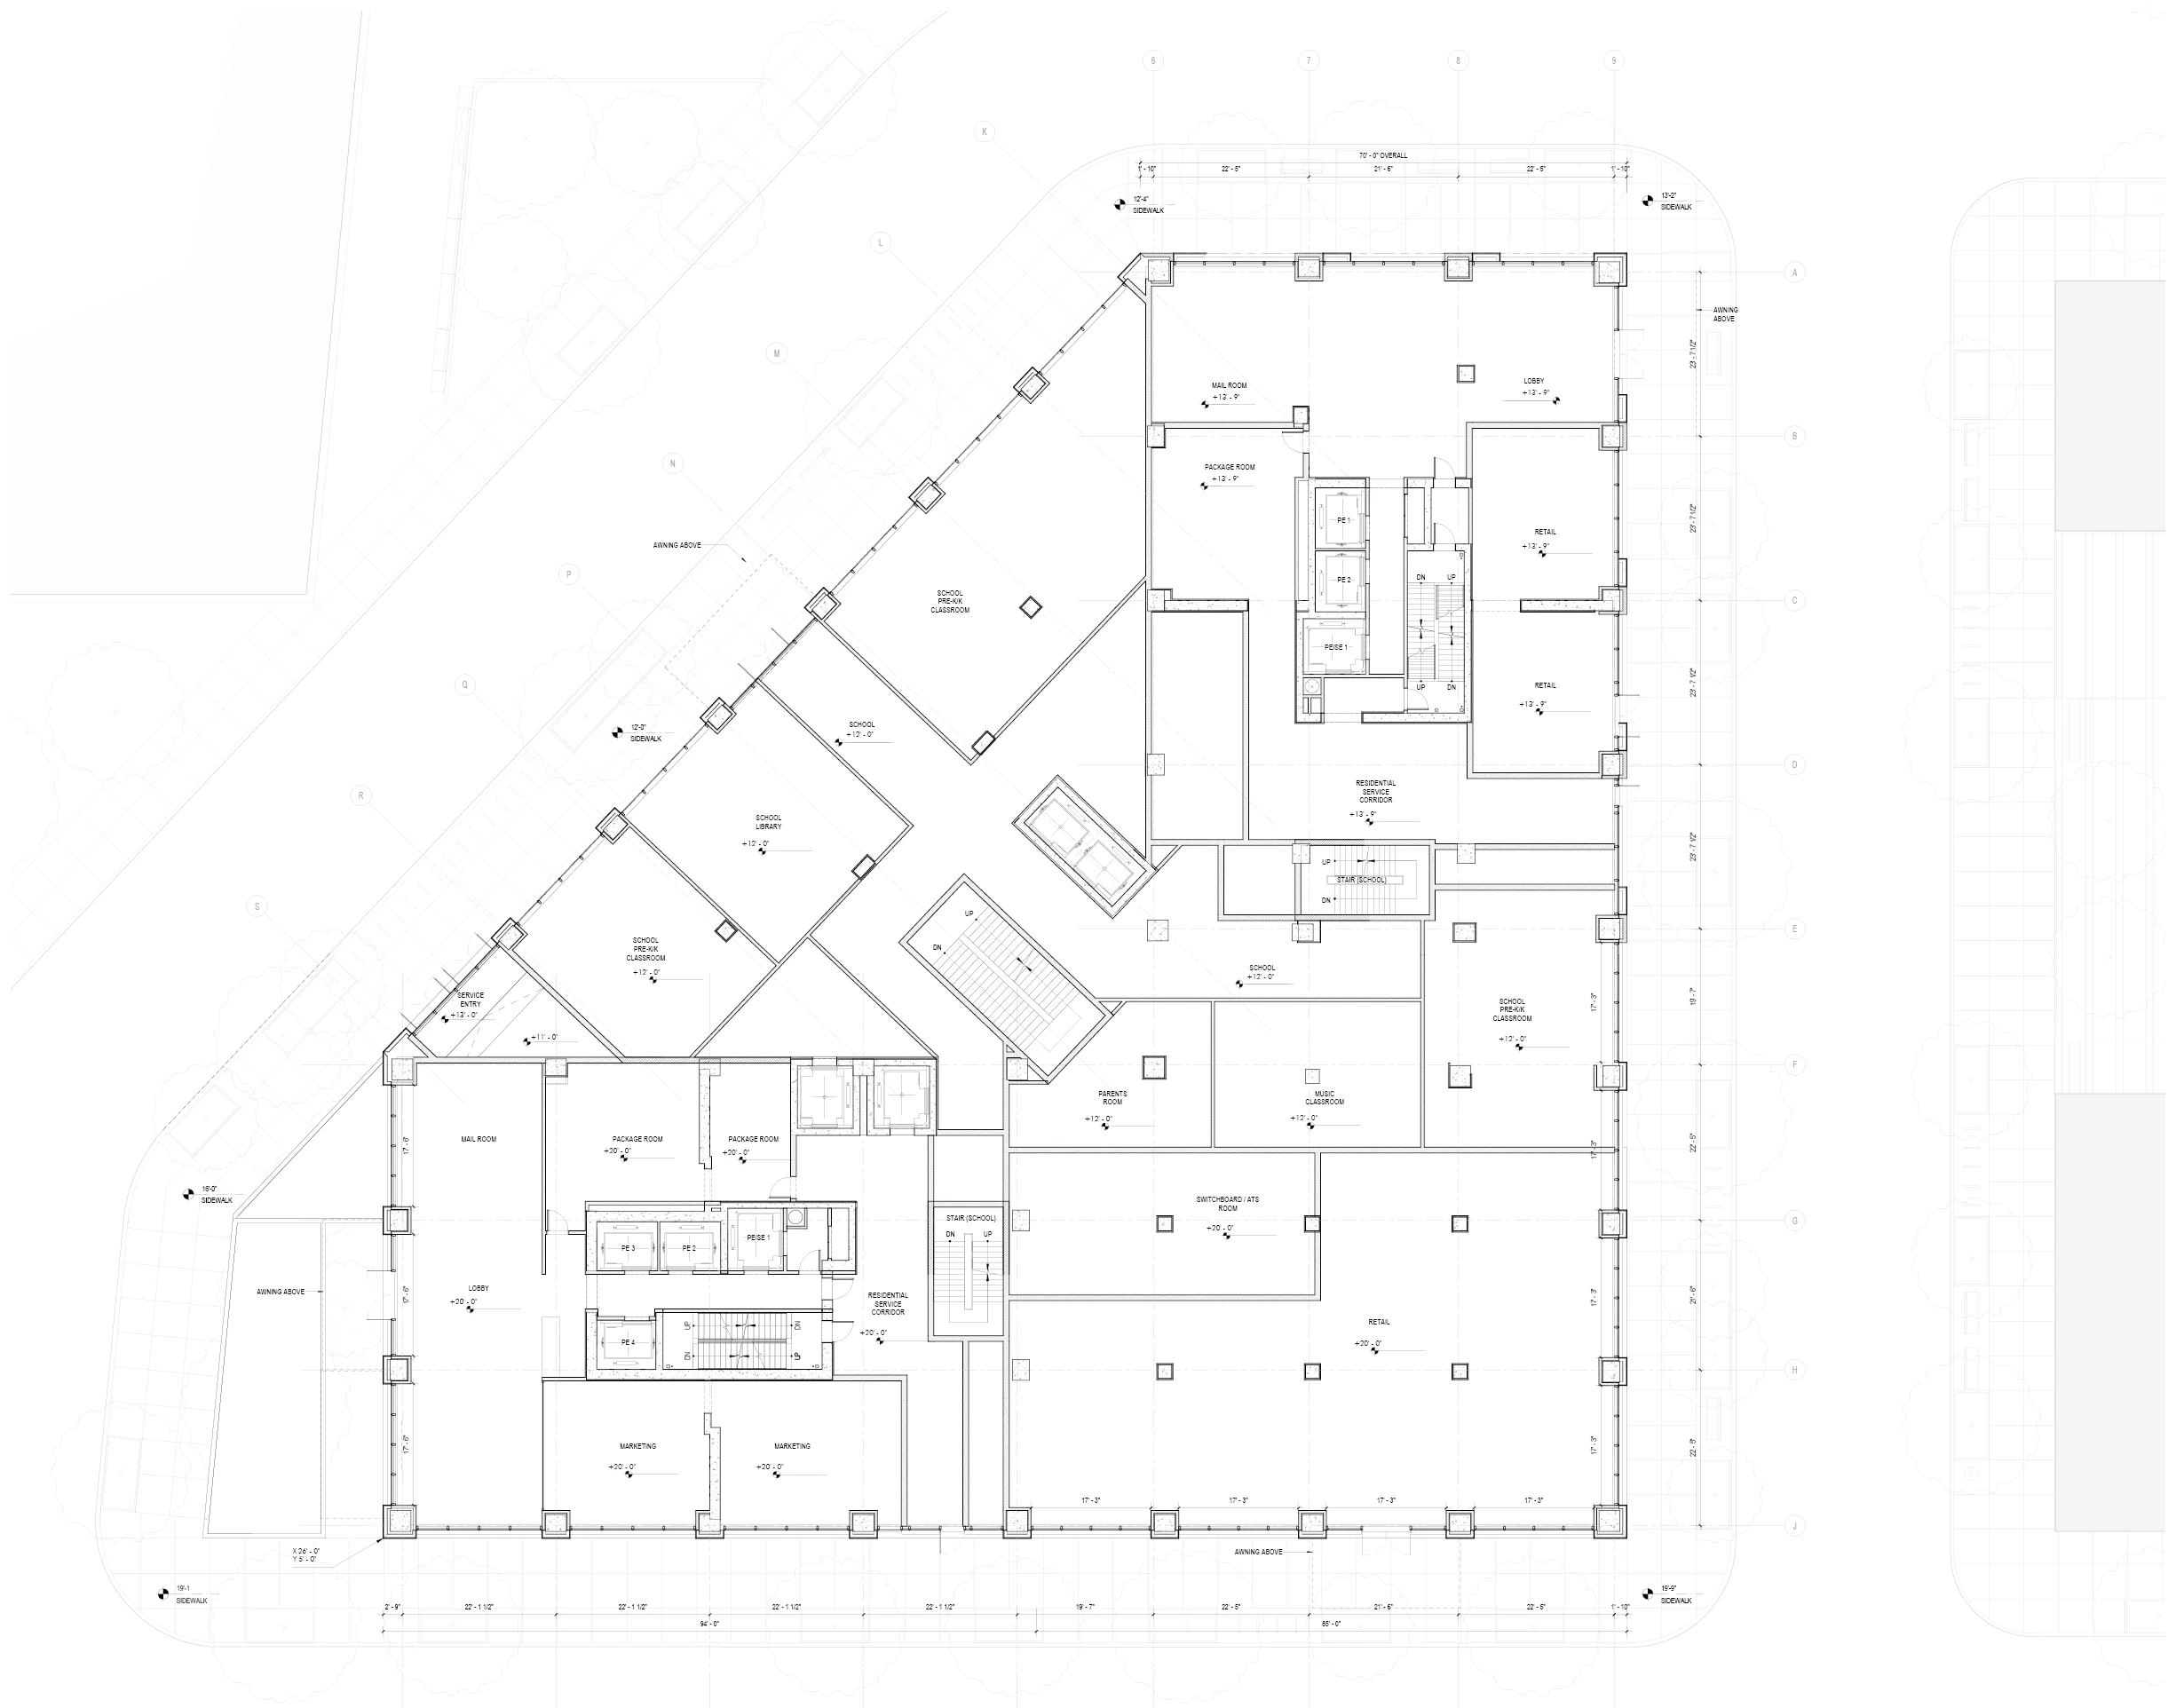
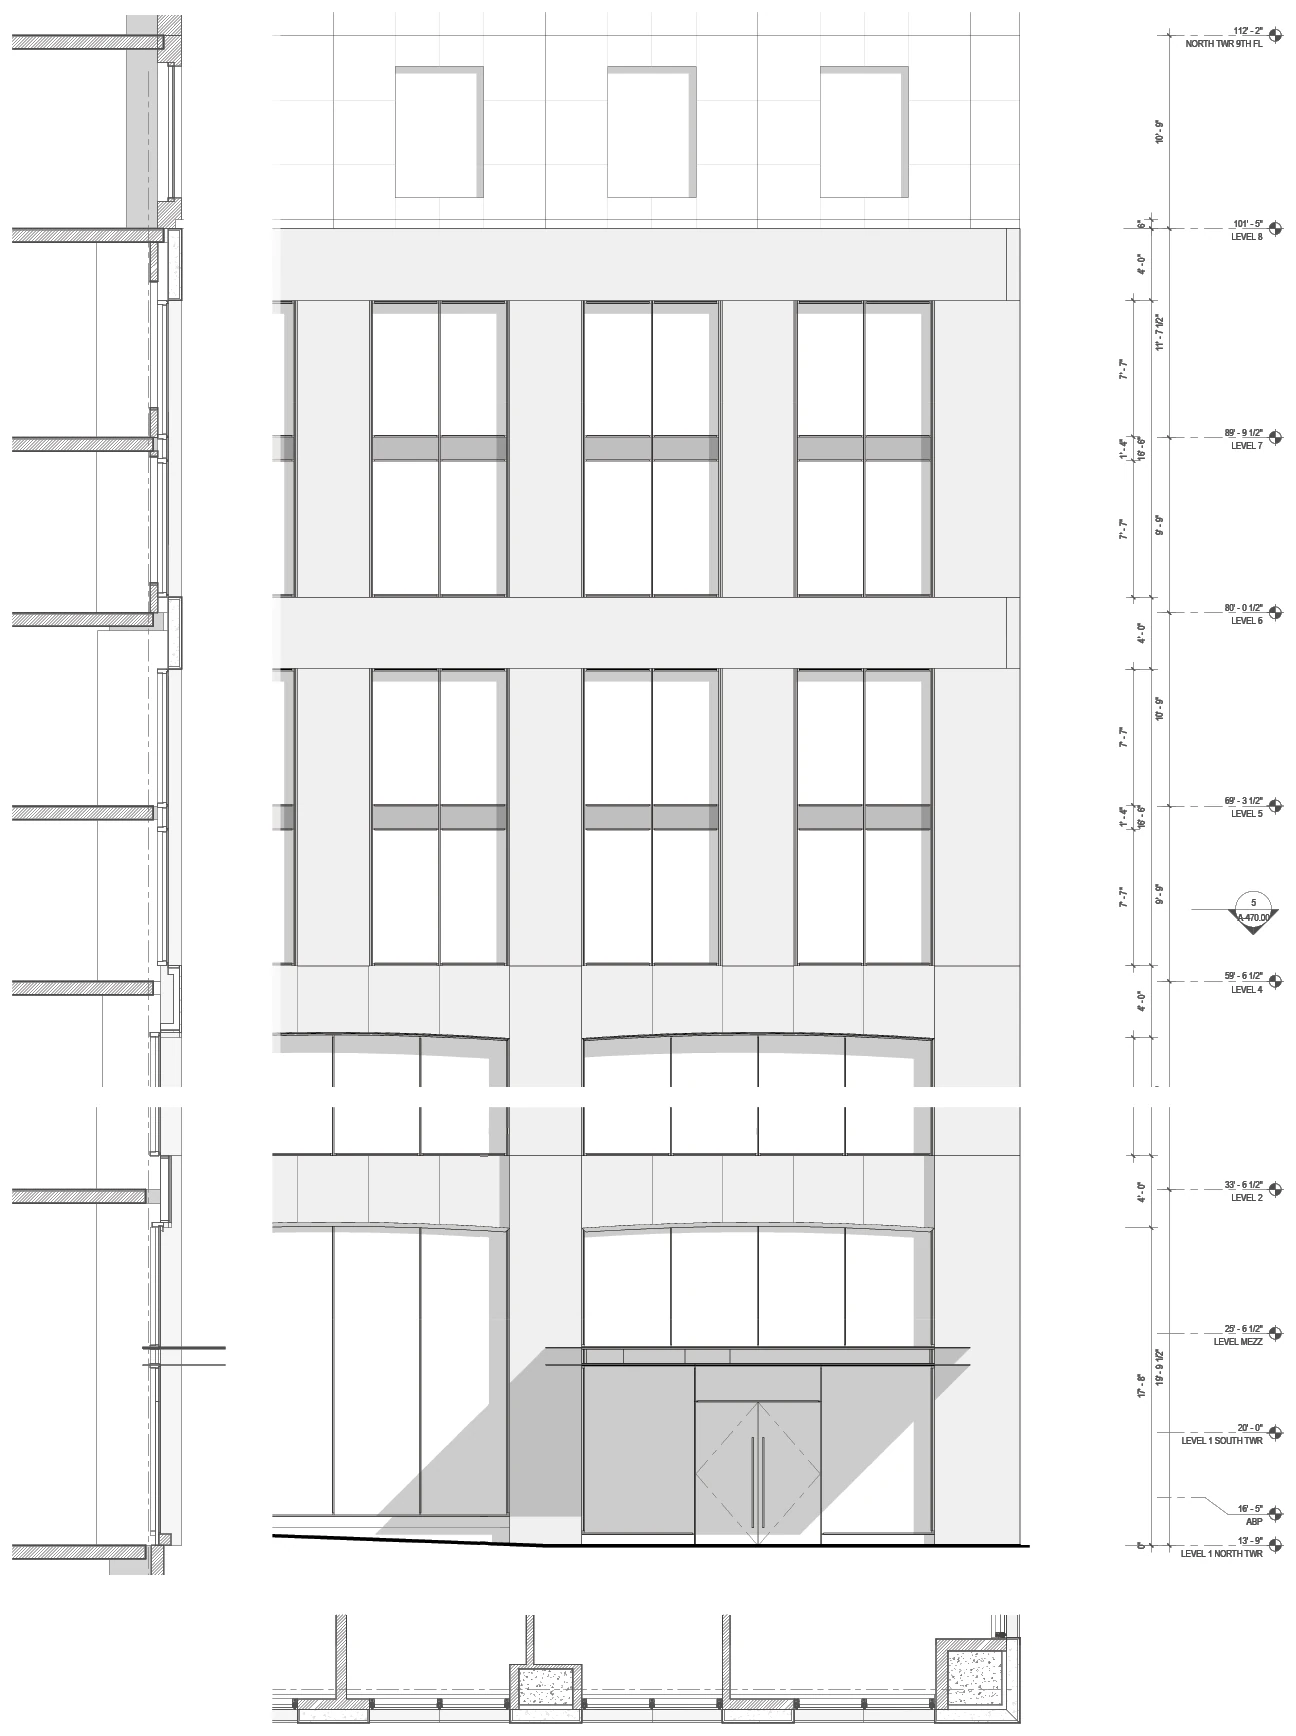
Schematic section drawings of the podium
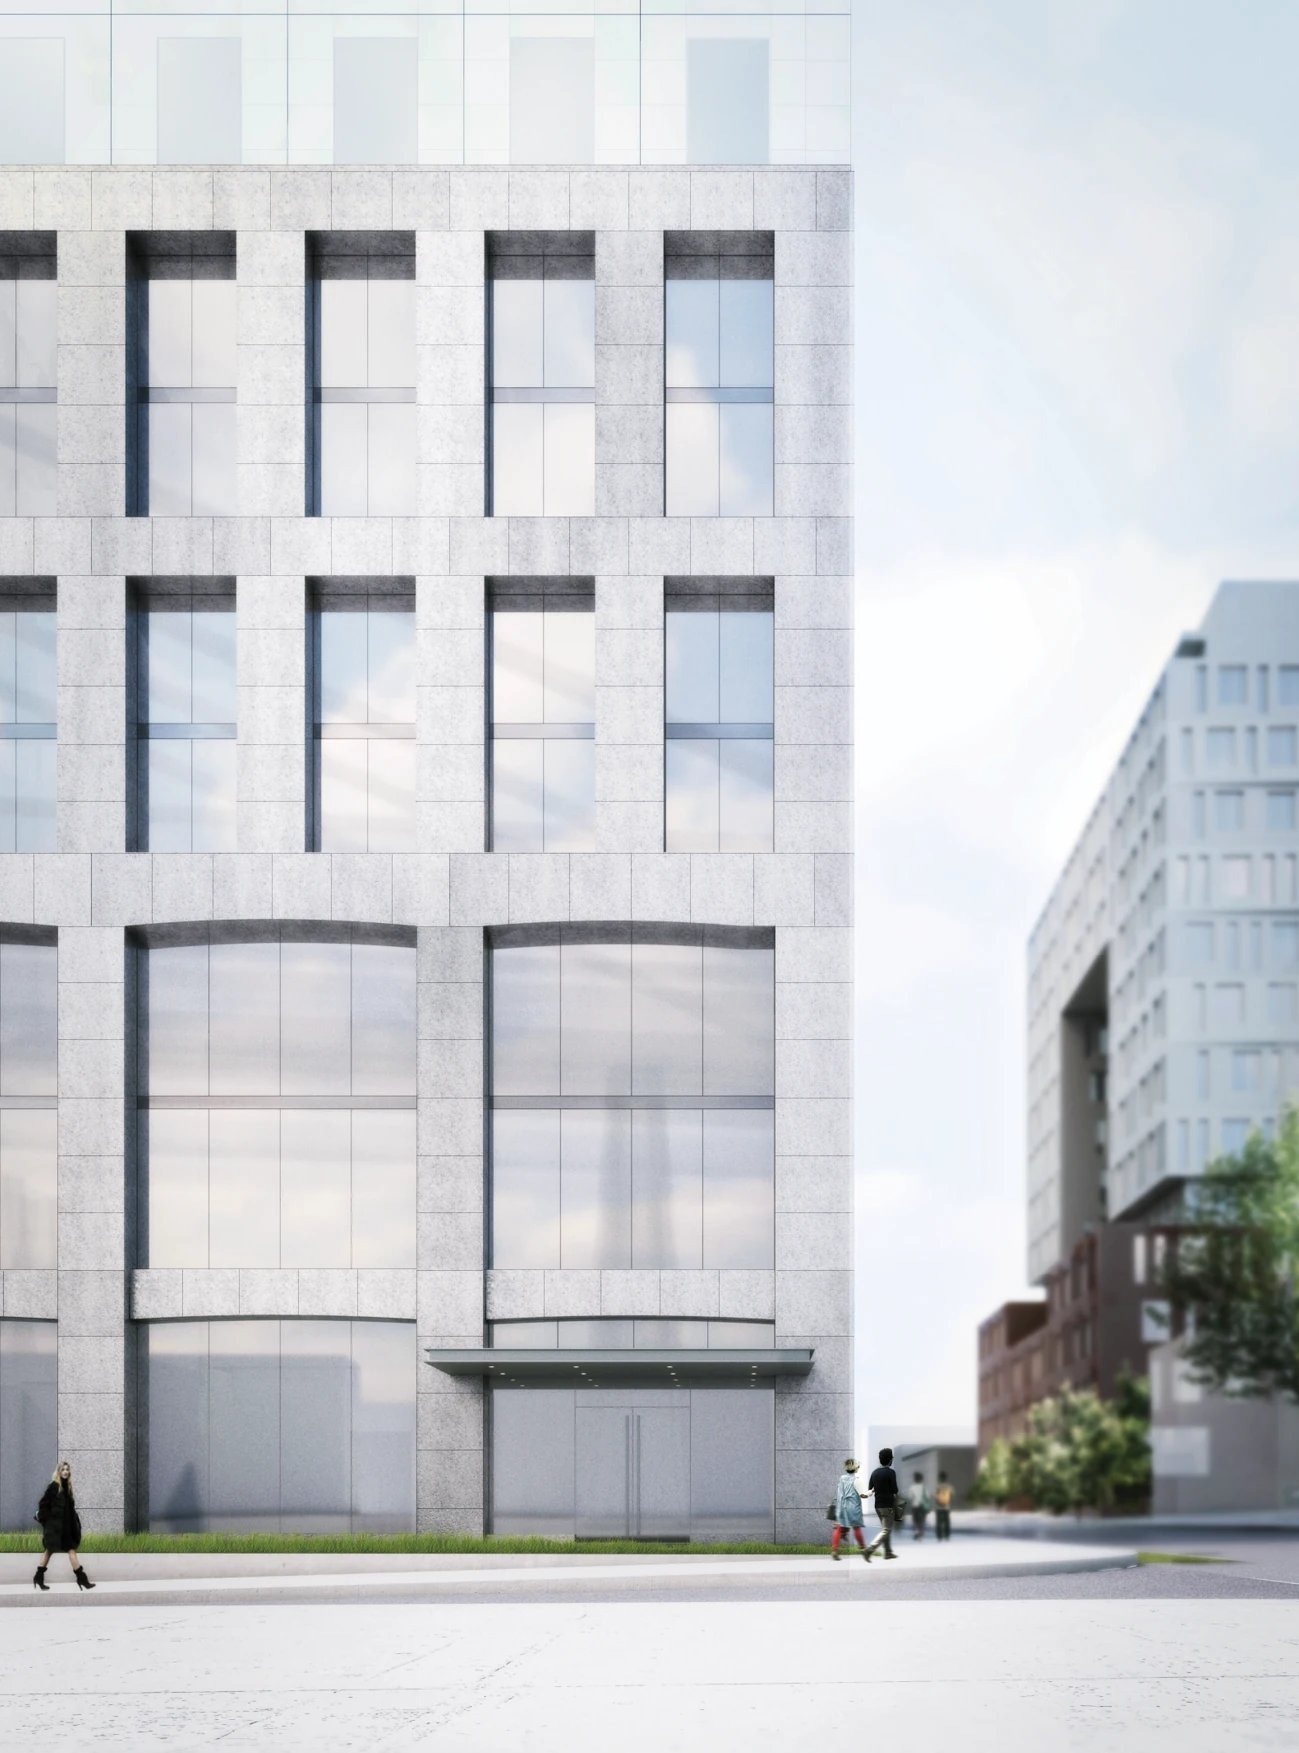
Rendered elevation of the podium
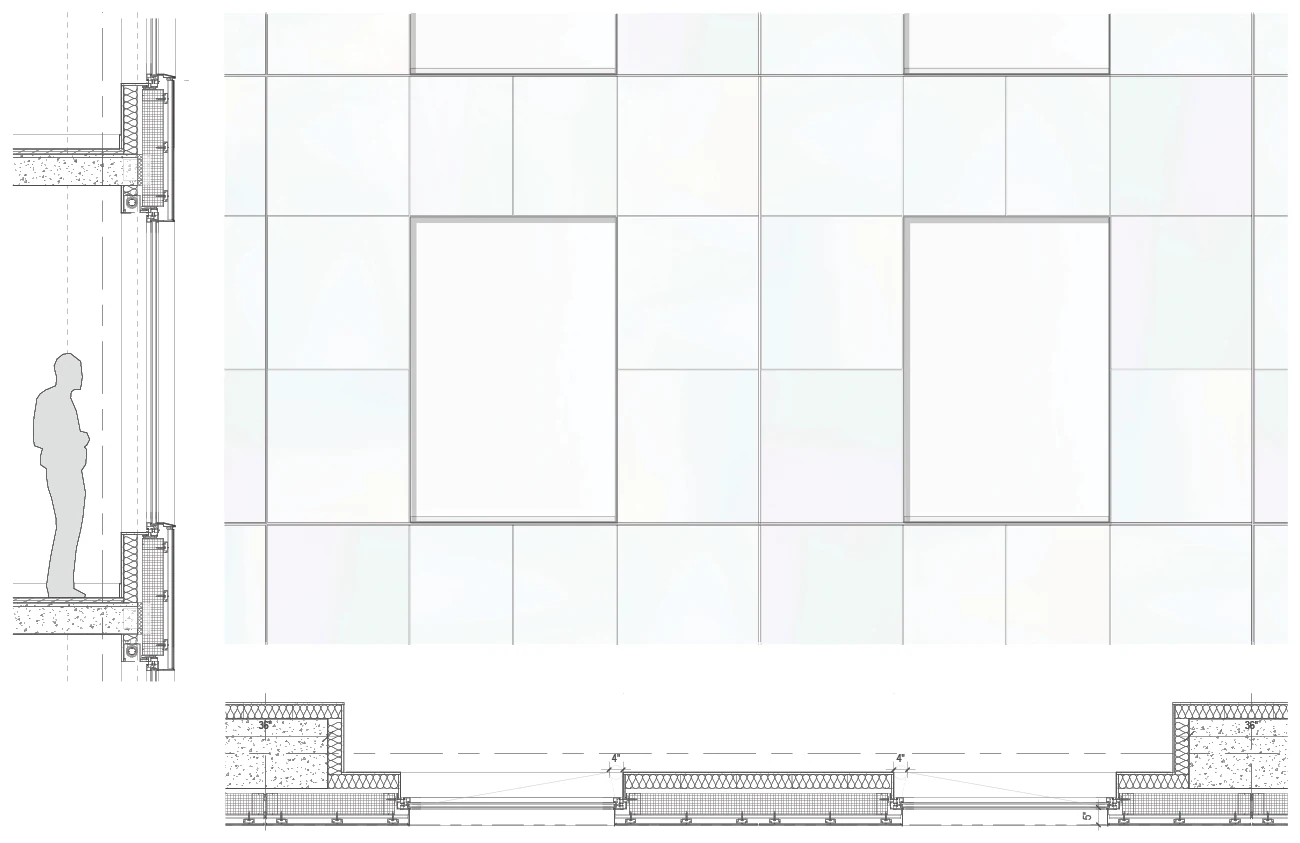
Details of the back-ventilated panel option
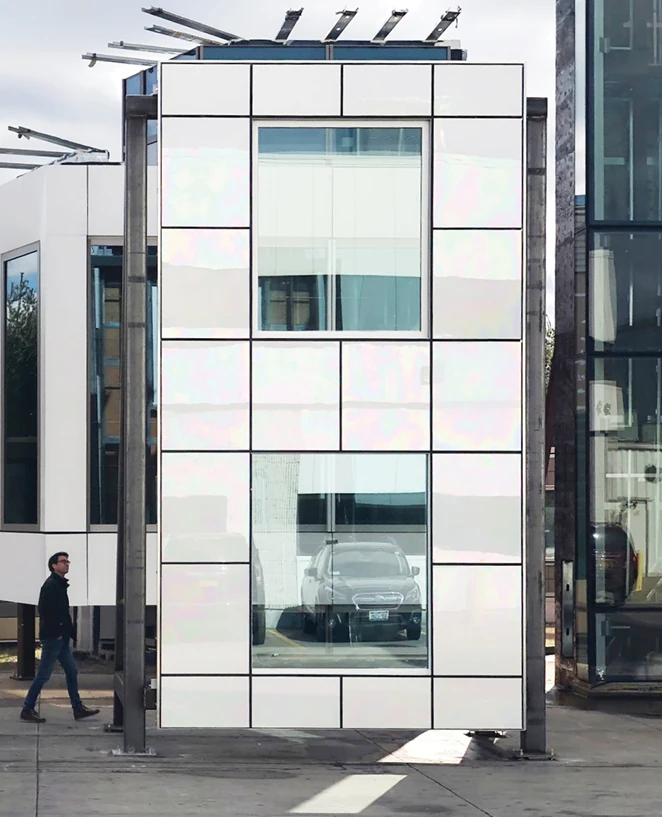
Mockup of the back-ventilated panel with iridescent tiles
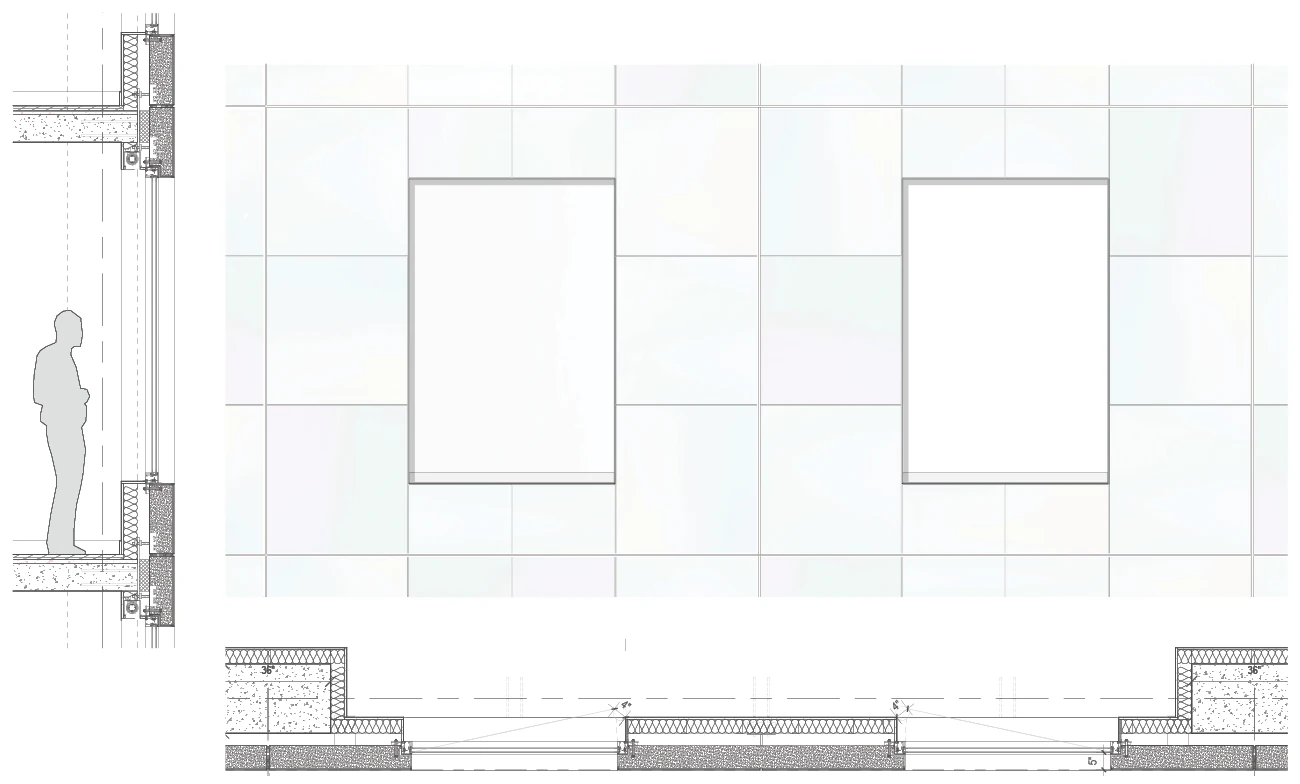
Details of the precast concrete panel option
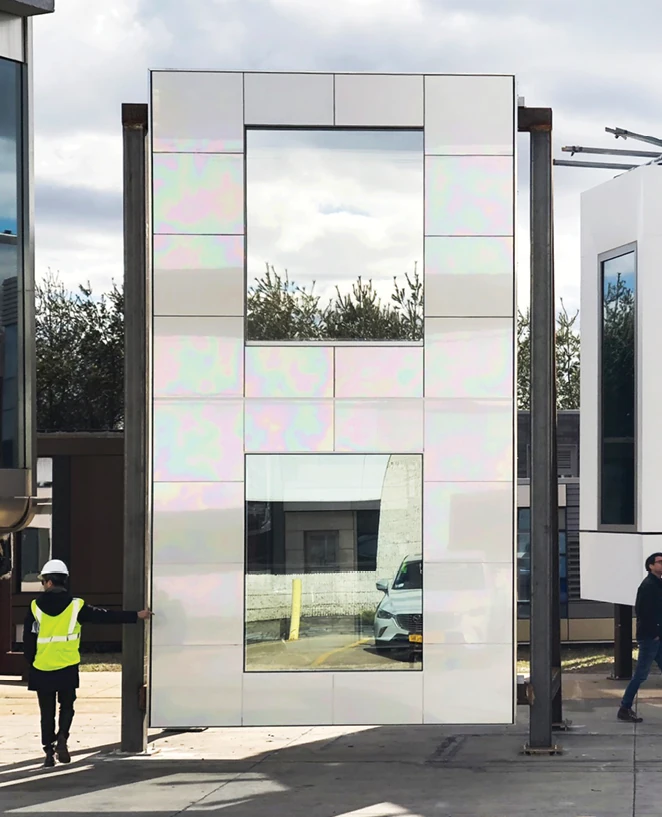
Mockup of the precast concrete panel with iridescent tiles
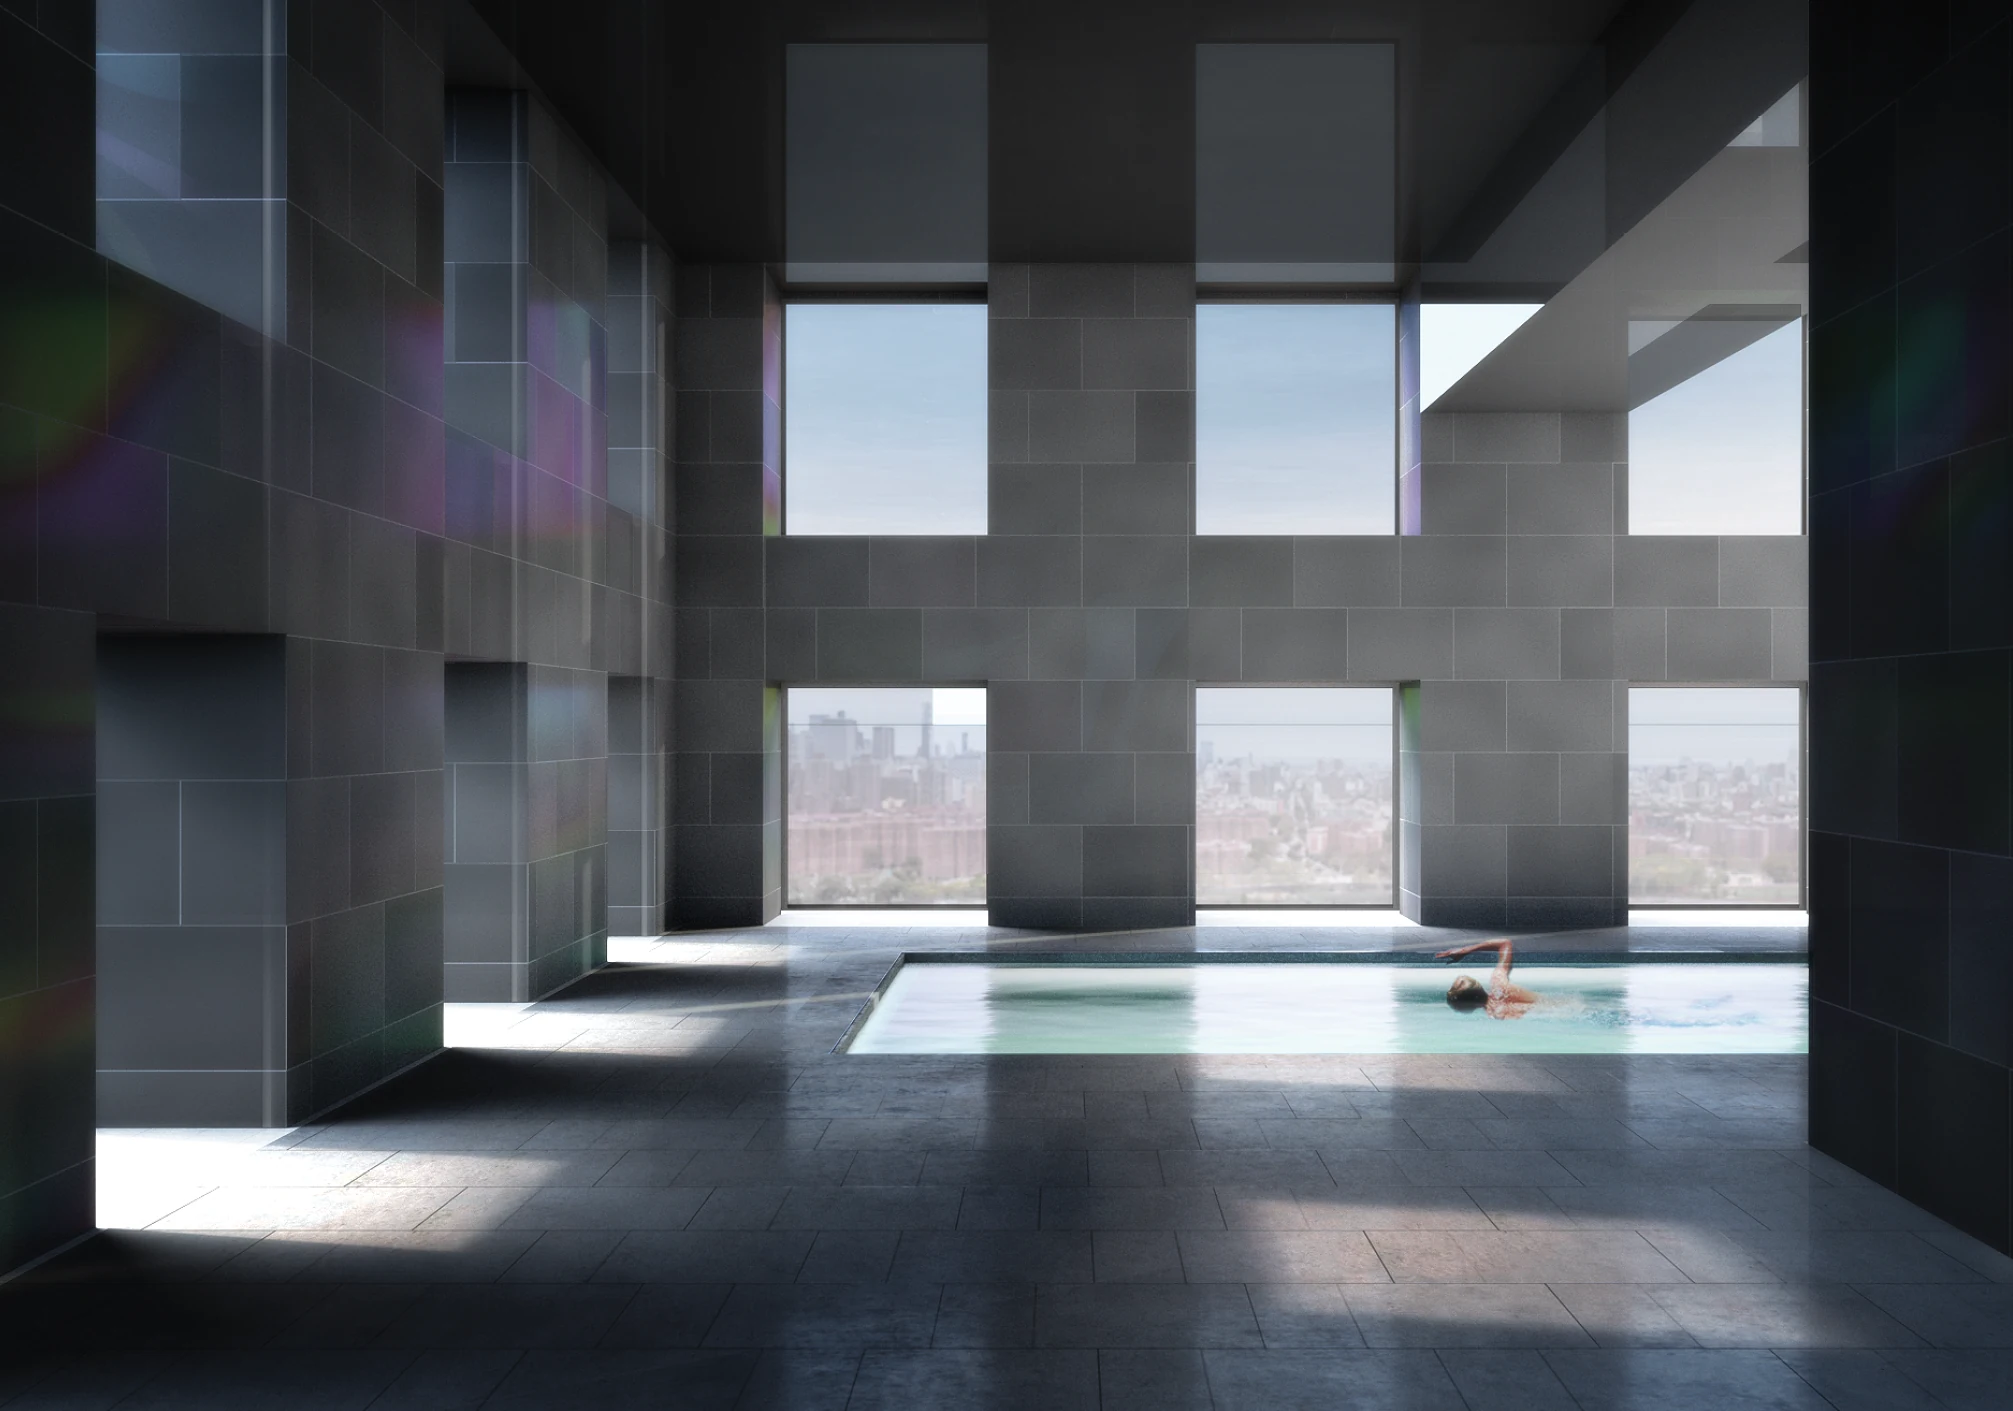
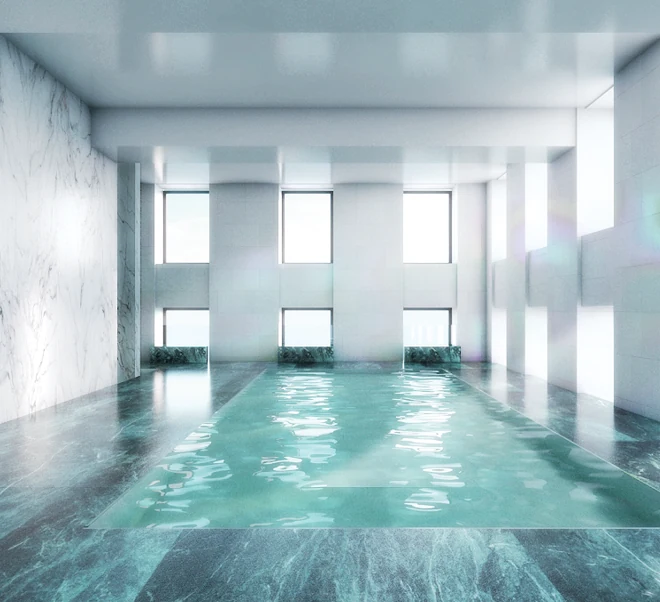
Indoor pool, rendered for a client presentation
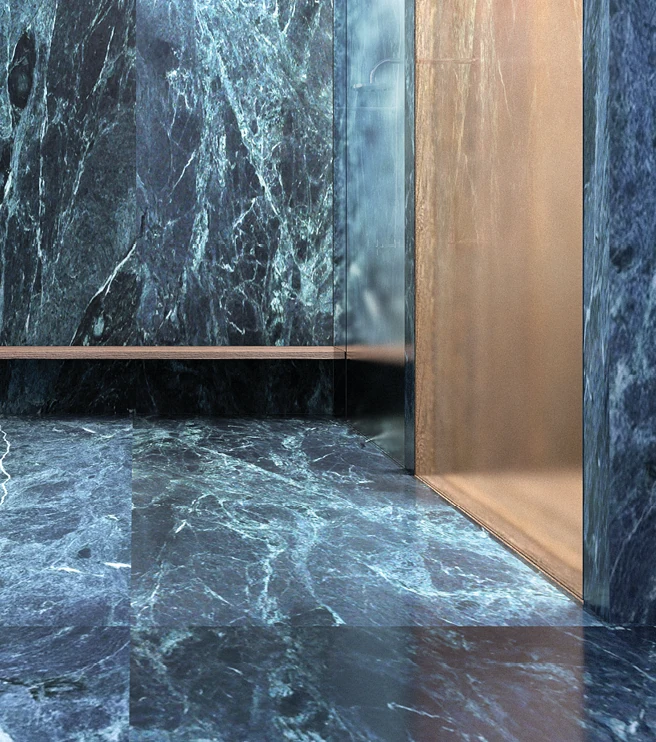
Material palette test for the sauna entrance