High-end Apartment Renovation
Work at Selldorf Architects
Schematic Design, Design Dev. and Construction Docs.
2018–2019
New York, NY
A gut renovation of a Manhattan penthouse, for which I led design development and the 3D visualizations and supported both construction and the regulatory drawings for the NYC Department of Buildings.
- Project manager
- Oliver Link, RA
- Project architect
- Hanna Tulis, RA
- Software used
- AutoCAD, Rhino, and V-Ray
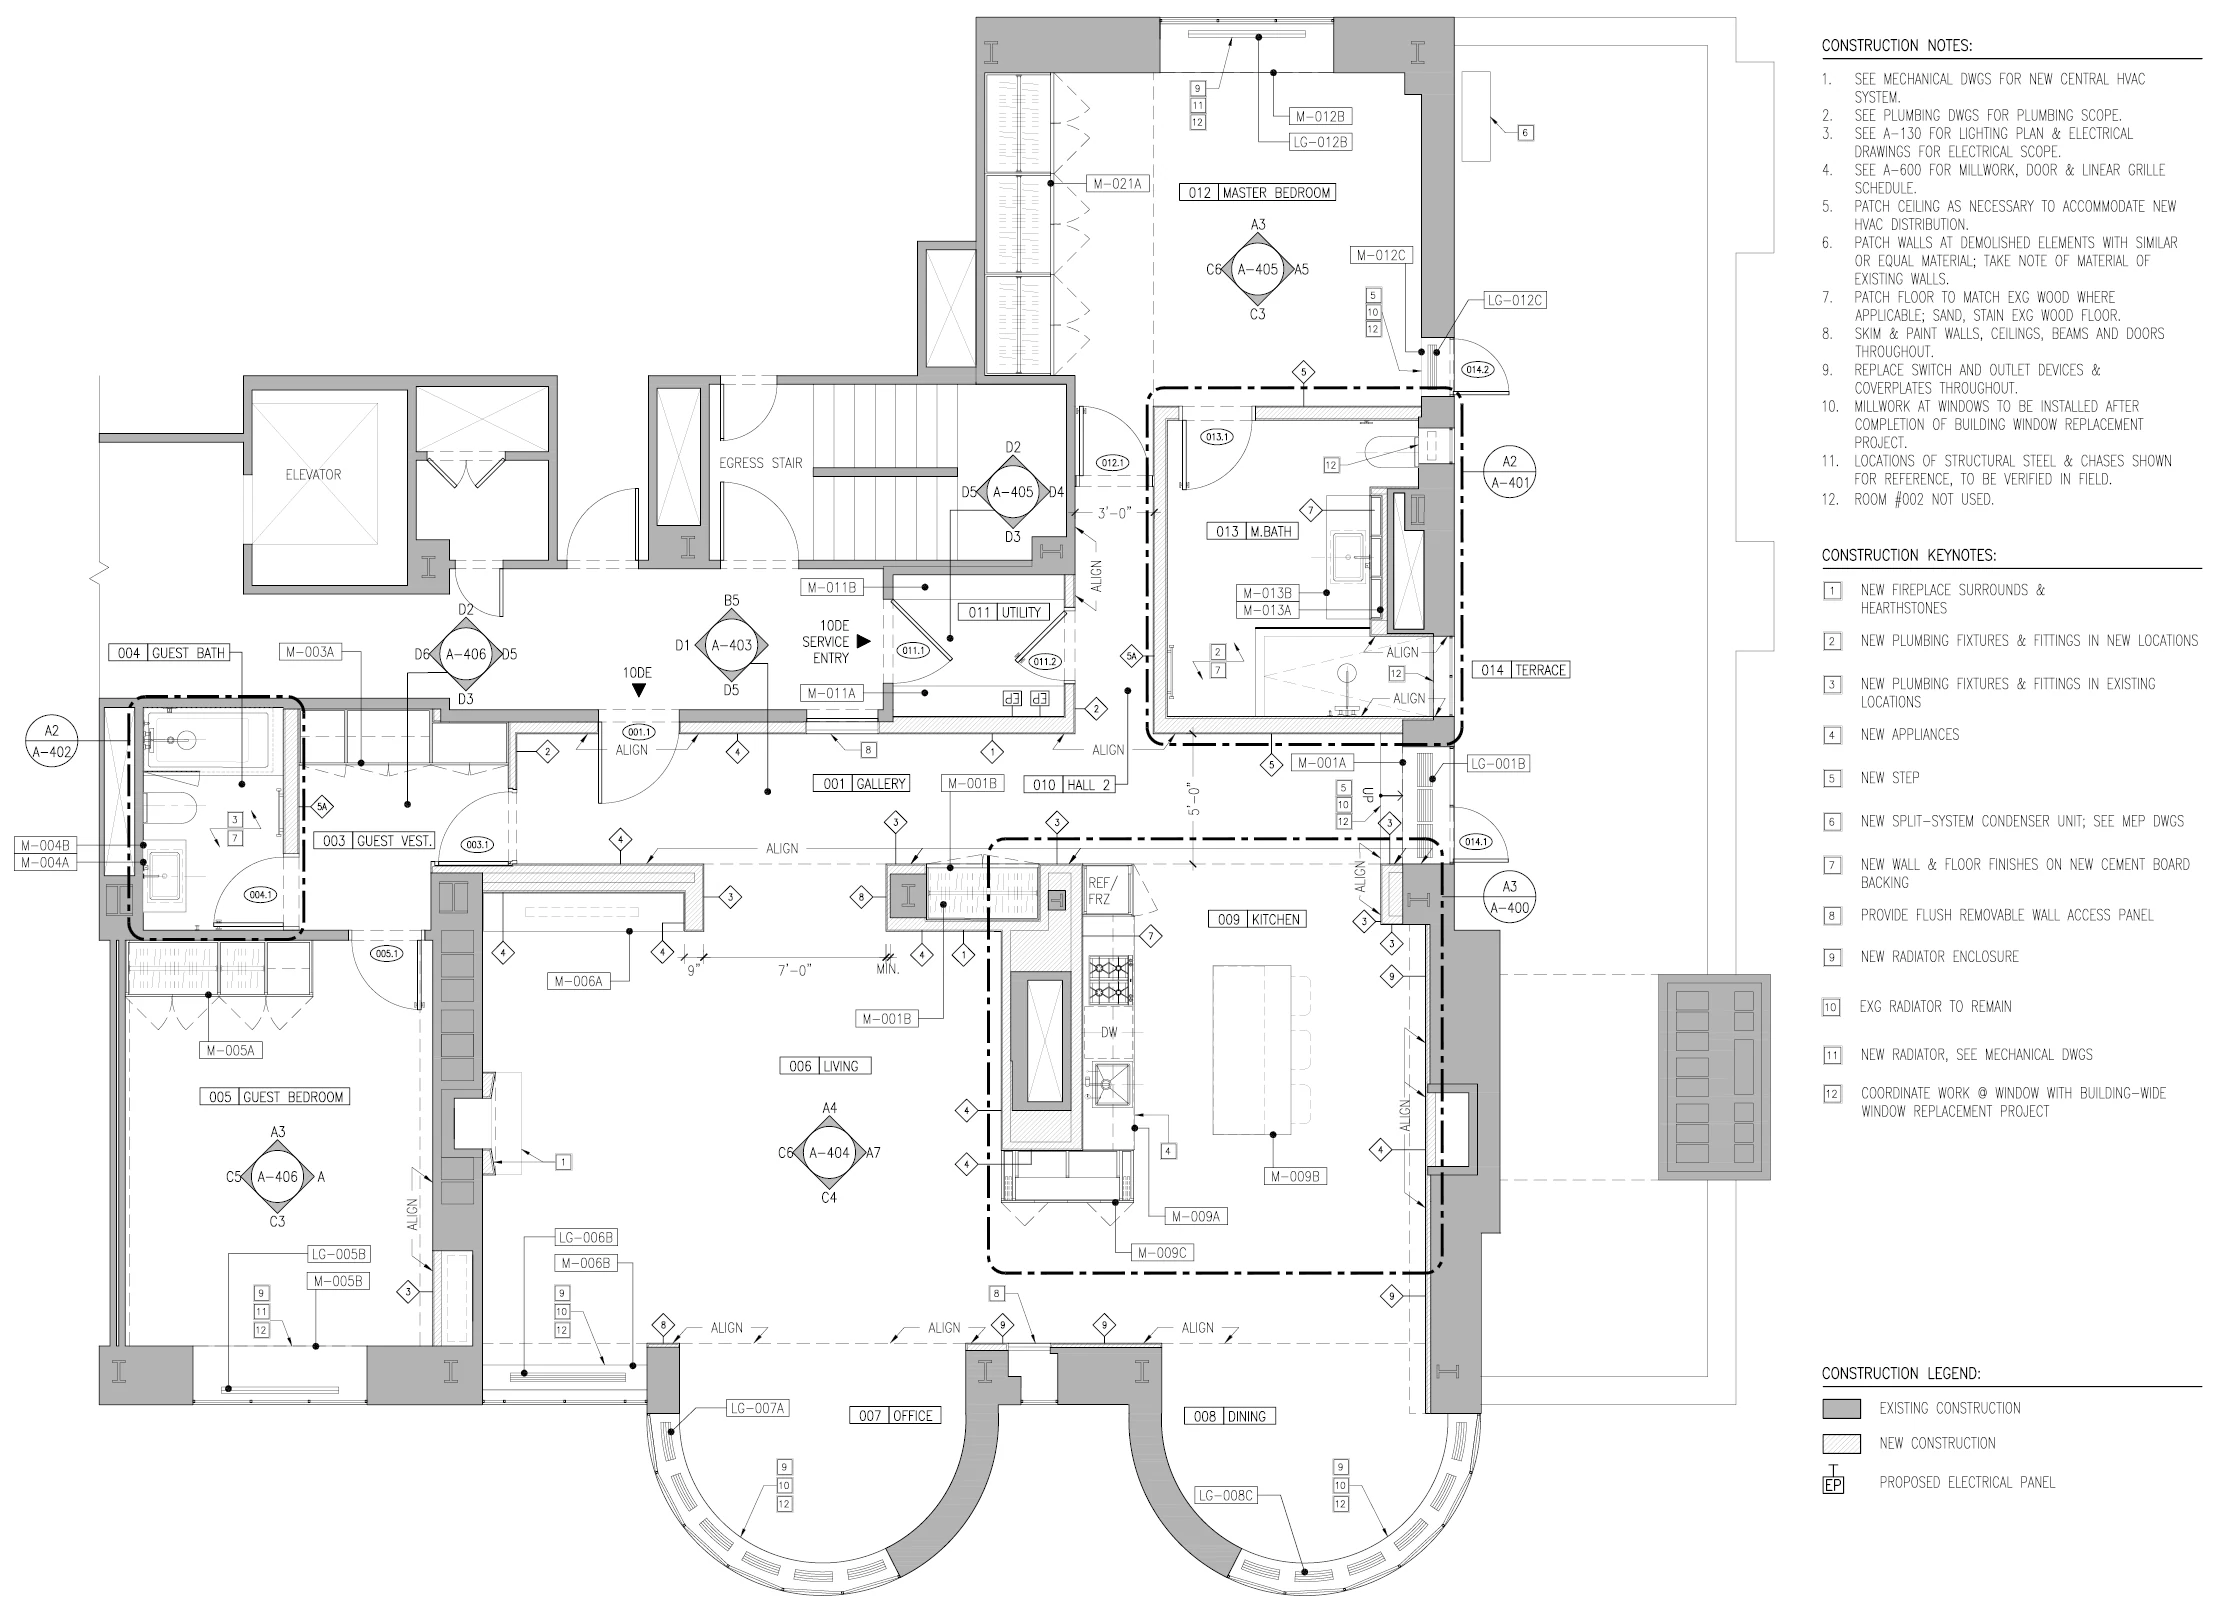
Kitchen
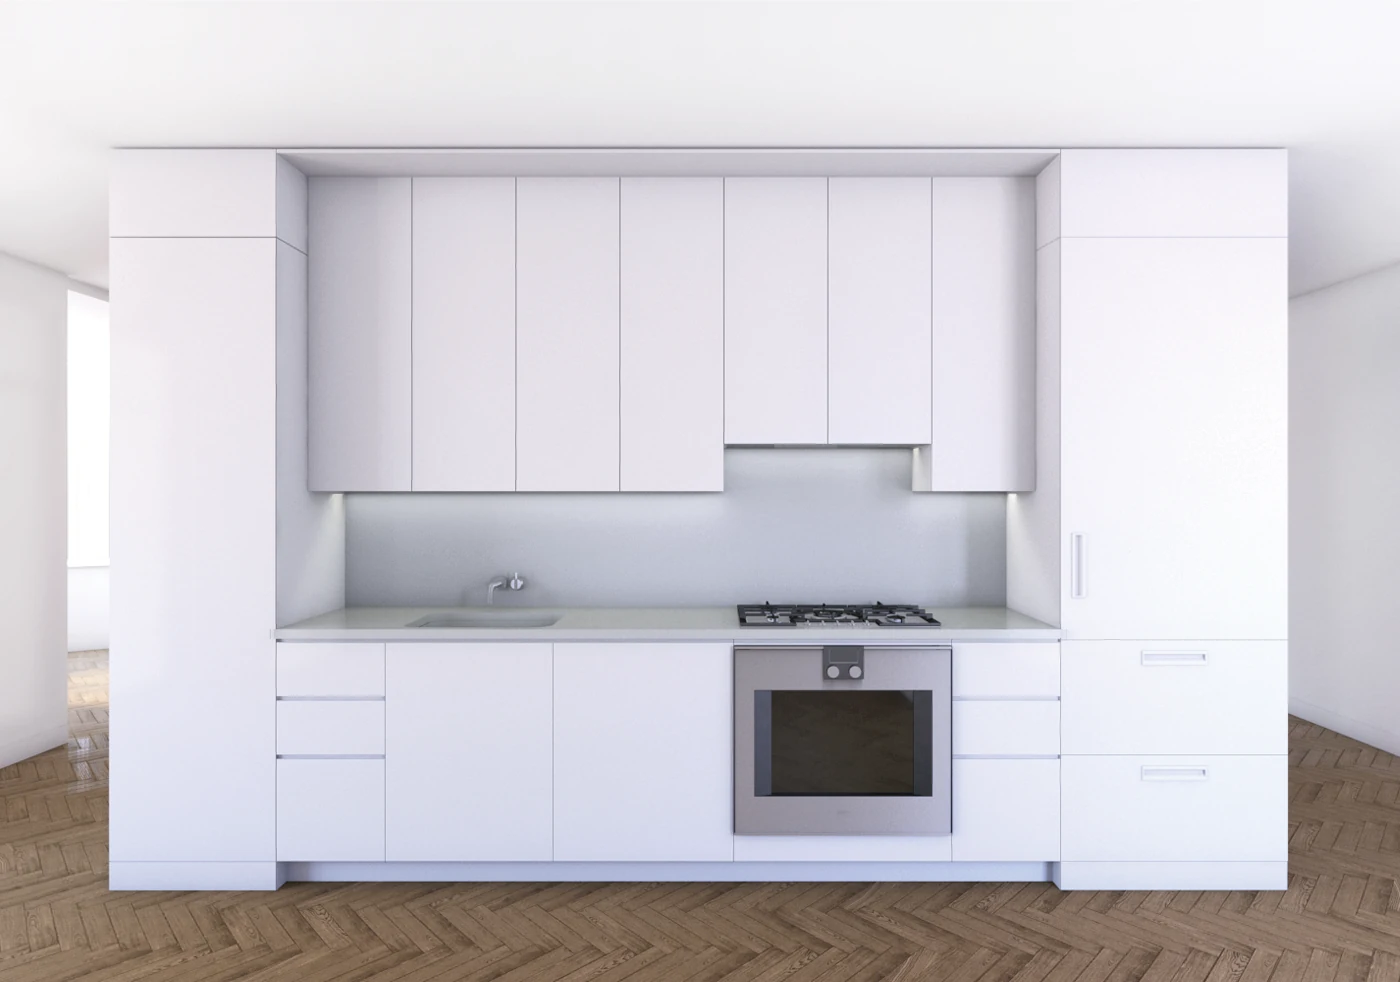
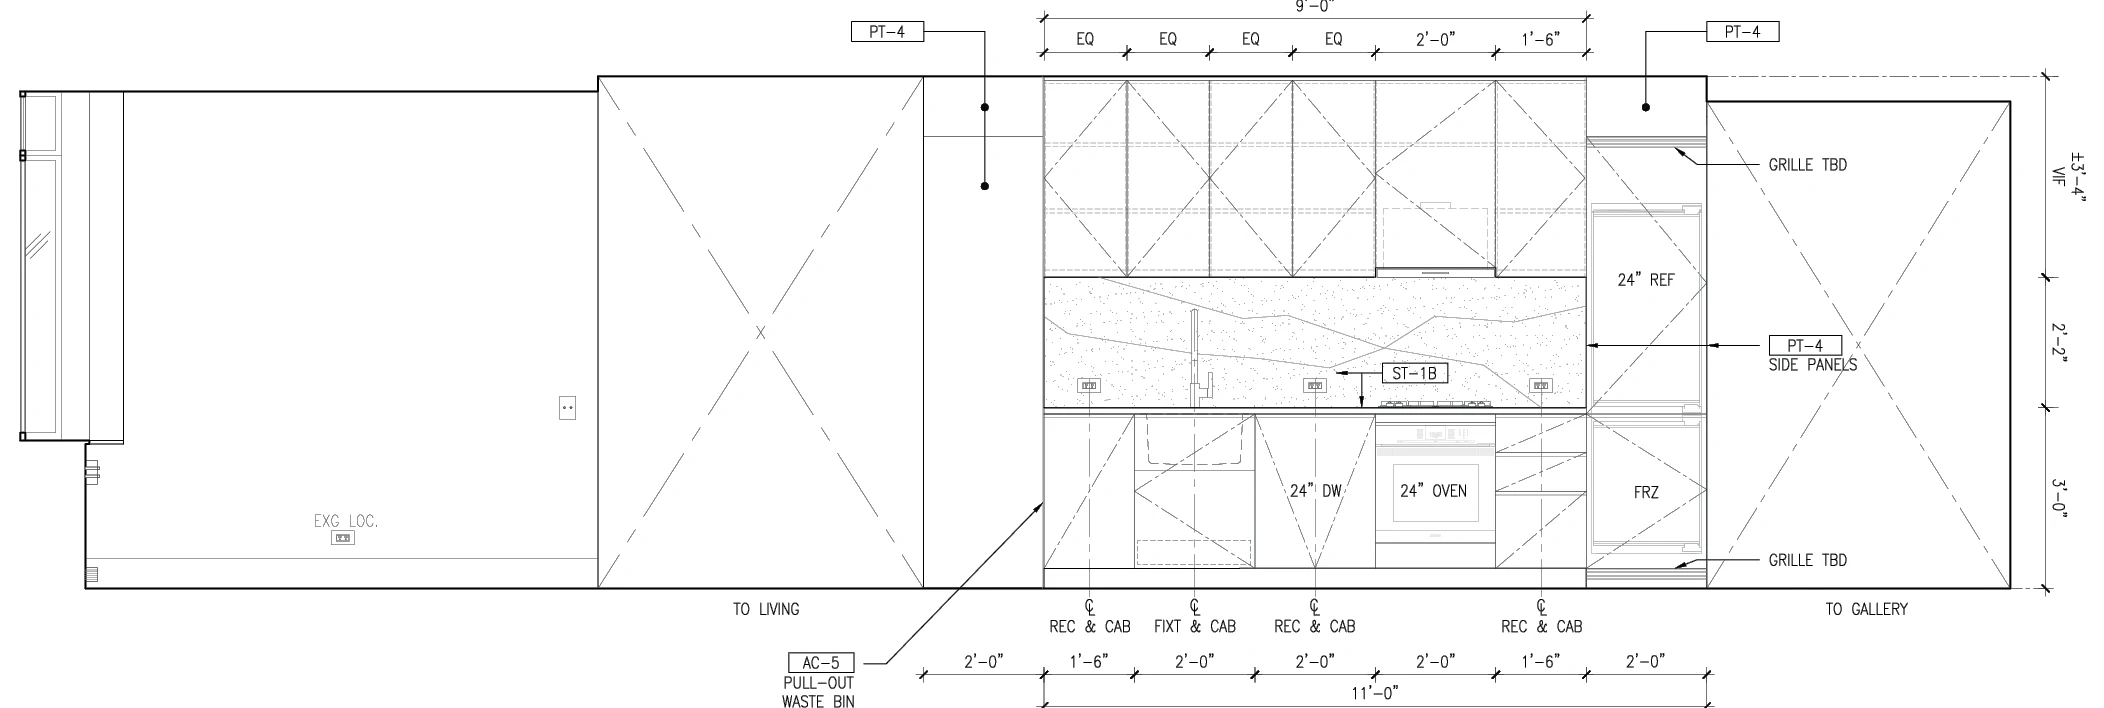
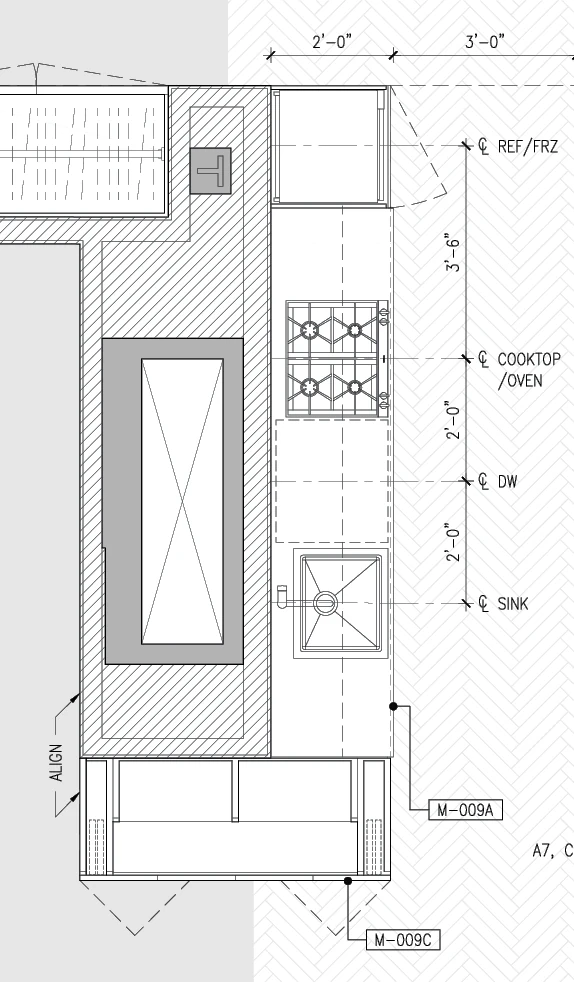
Annotated kitchen plan
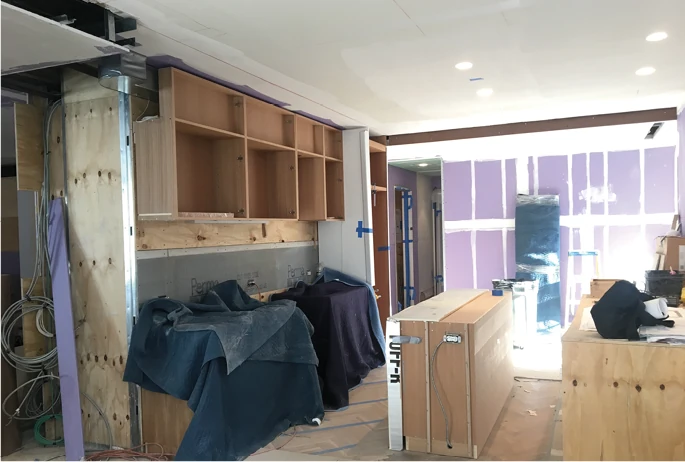
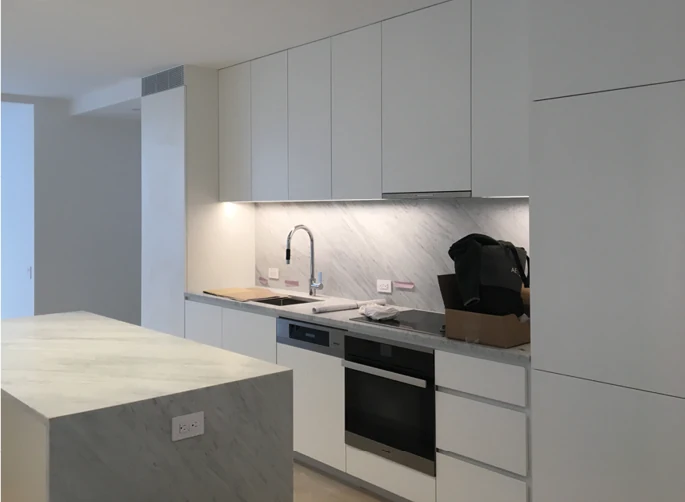
The kitchen before and after the renovation
Master bathroom
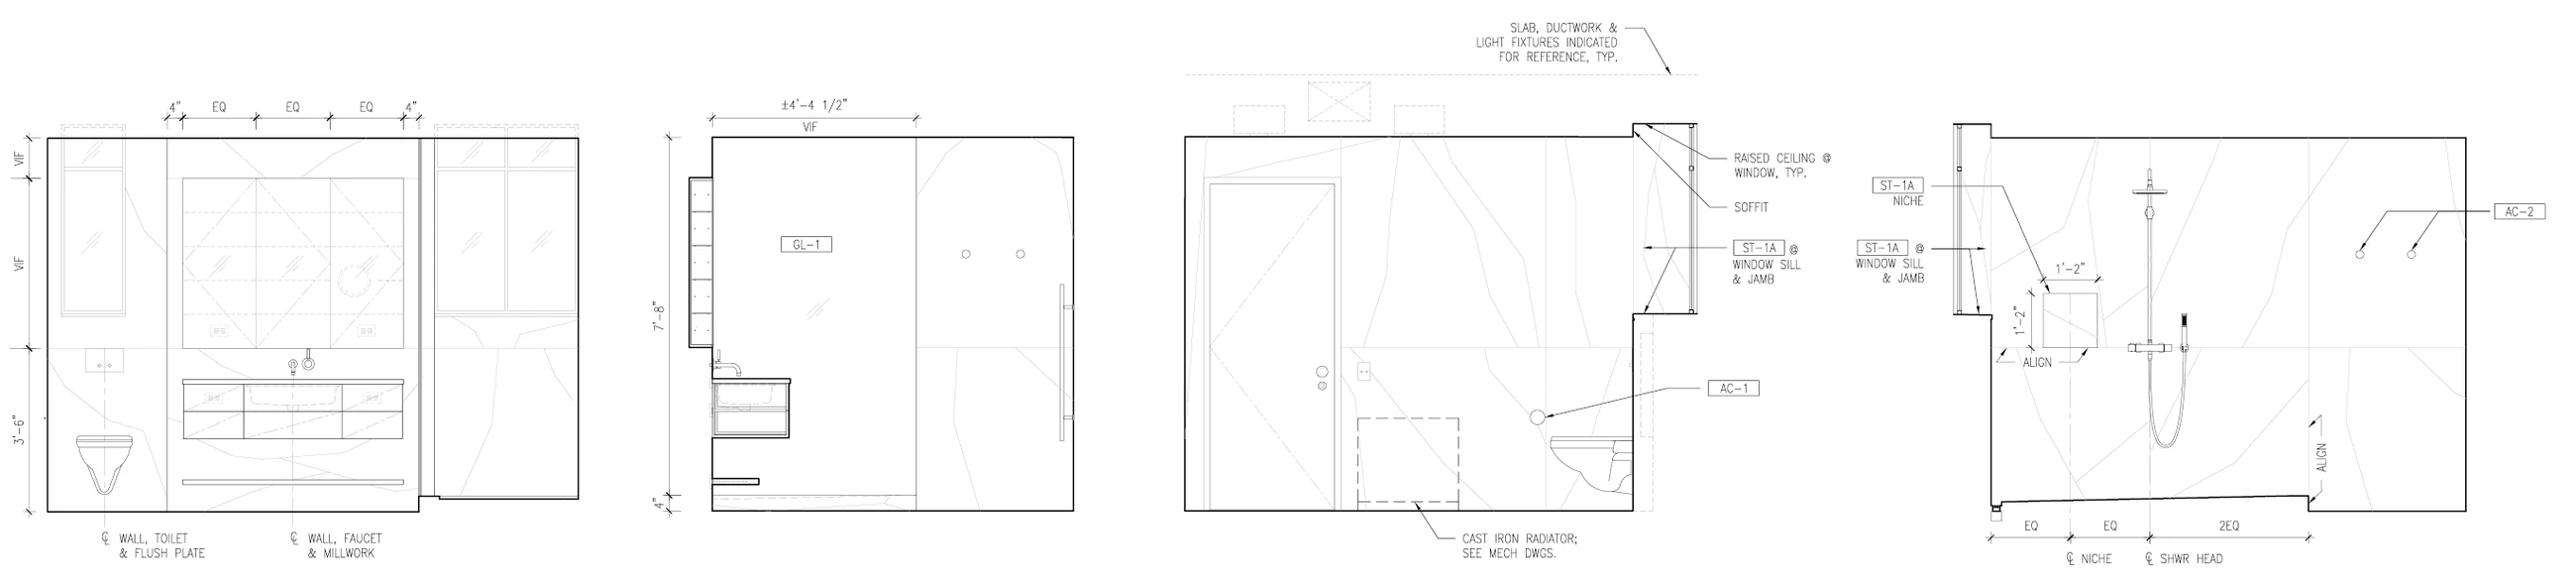
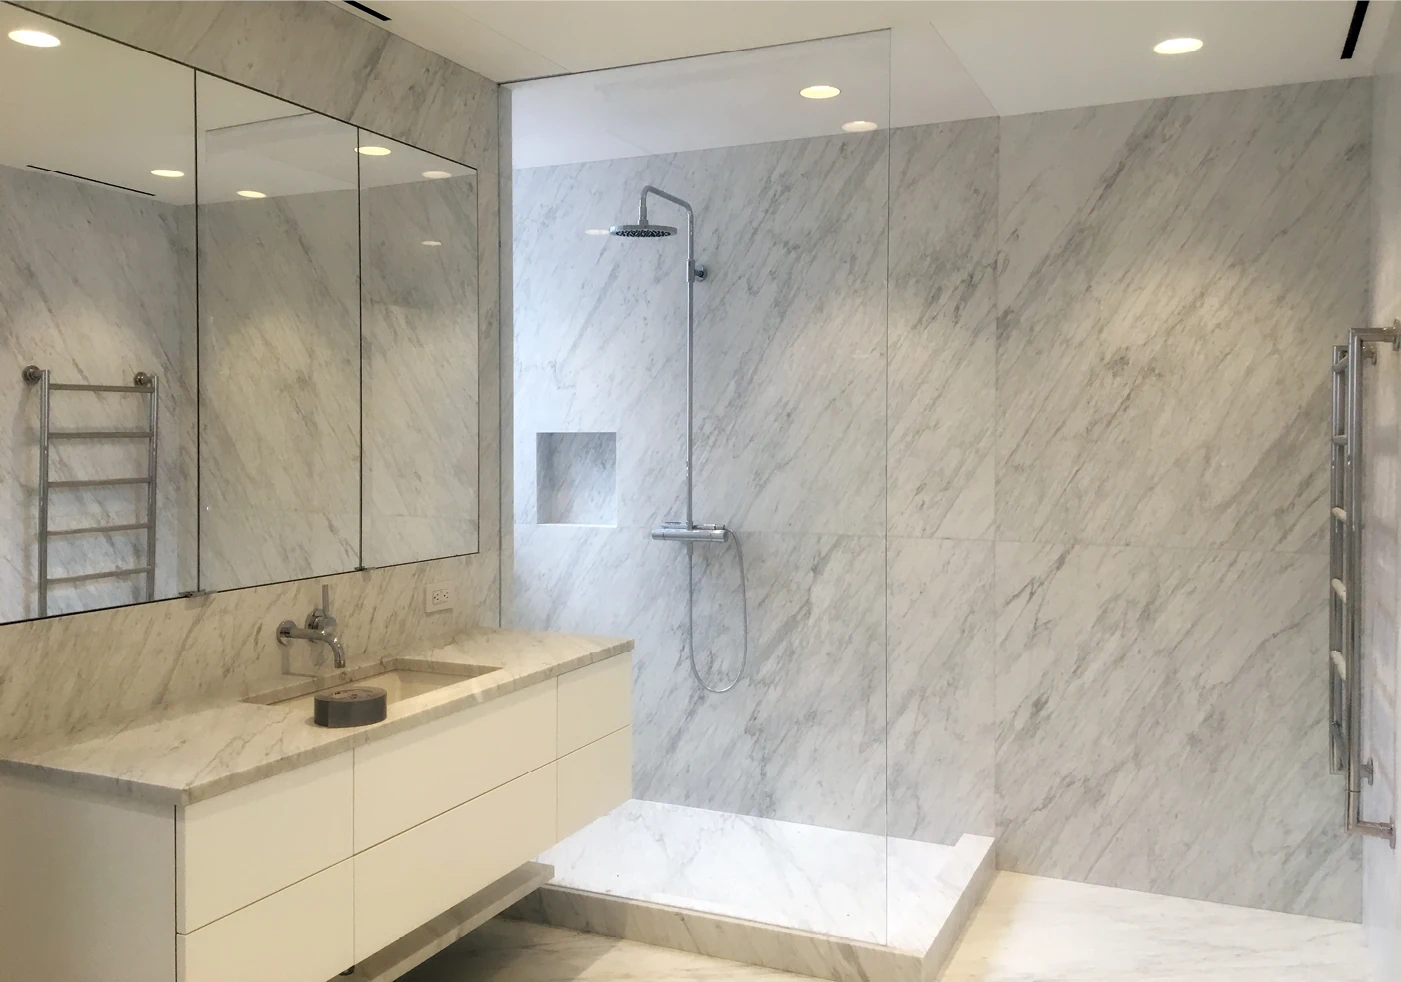
Photo of the completed master bathroom
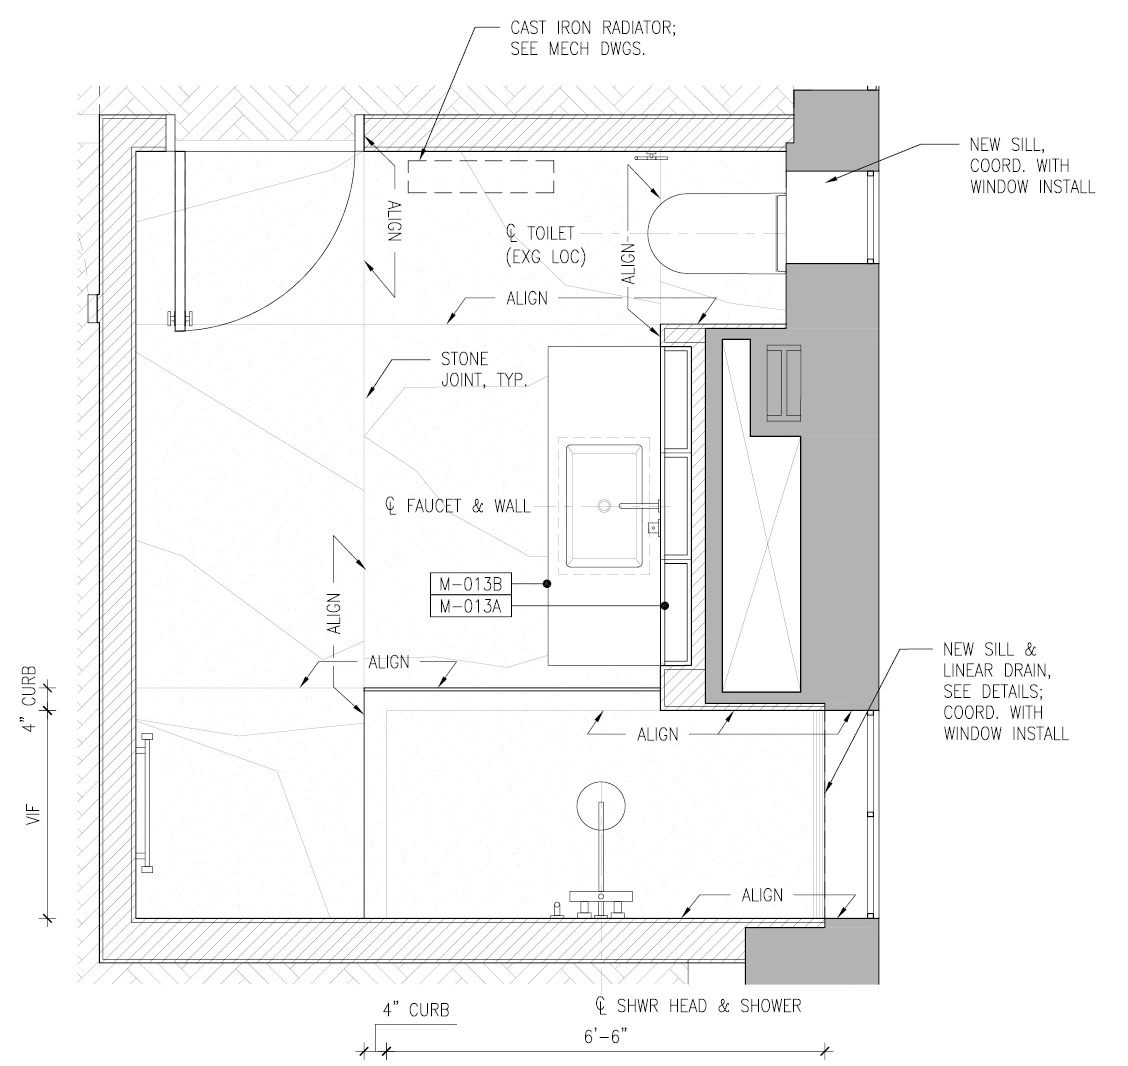
Annotated master bathroom plan
Details
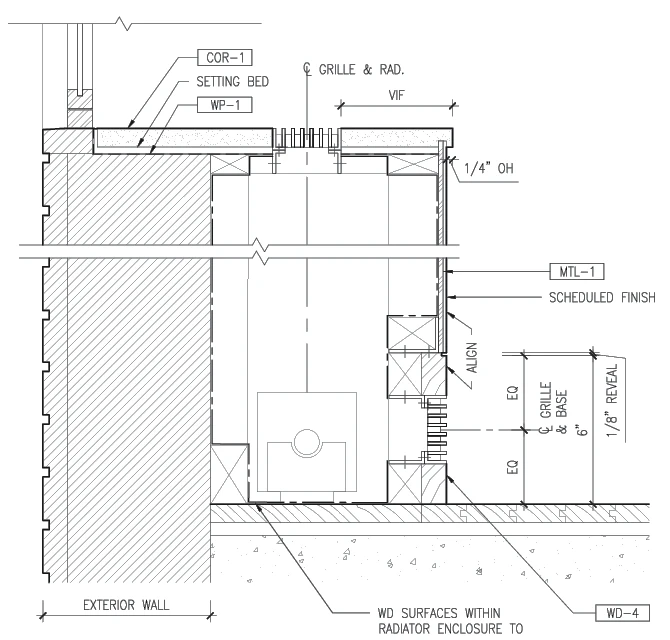
Detail of the curved radiator enclosure
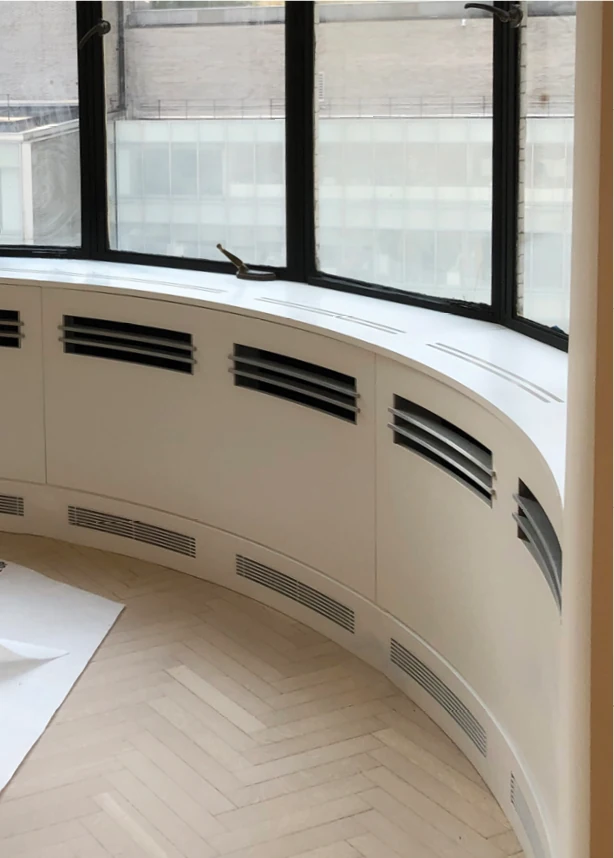
Photo of the completed curved radiator enclosure
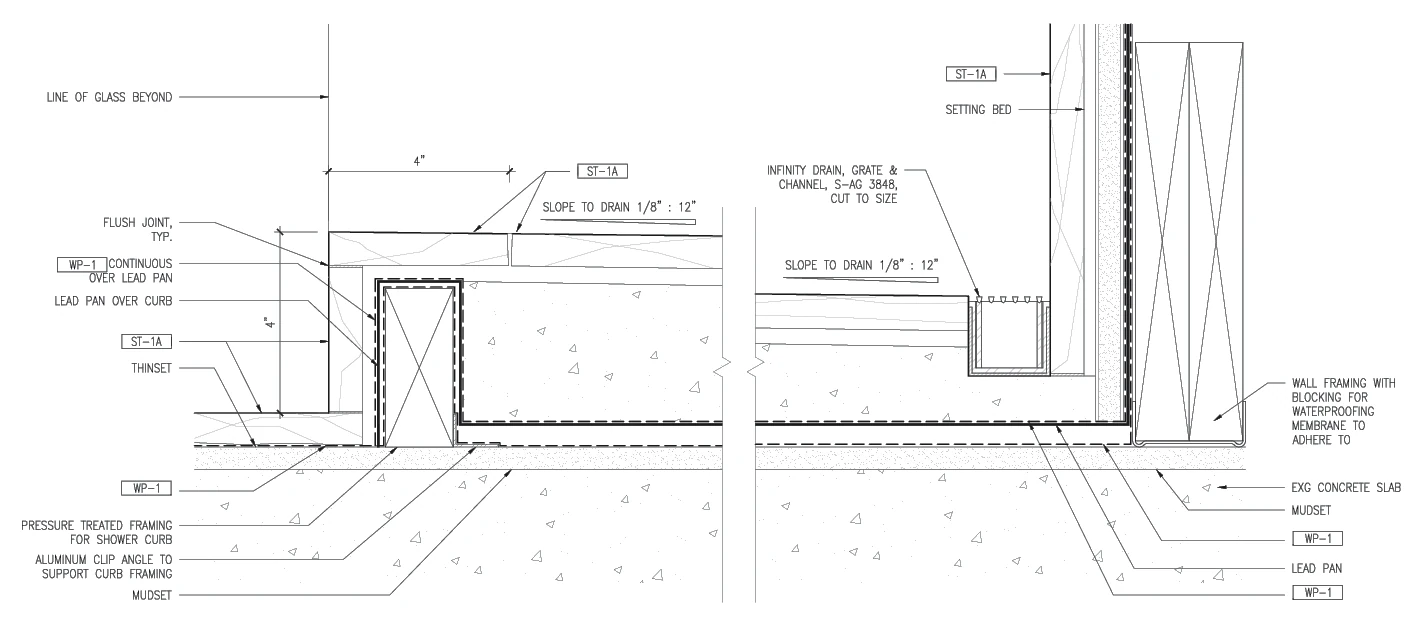
Detail of the linear slot drain
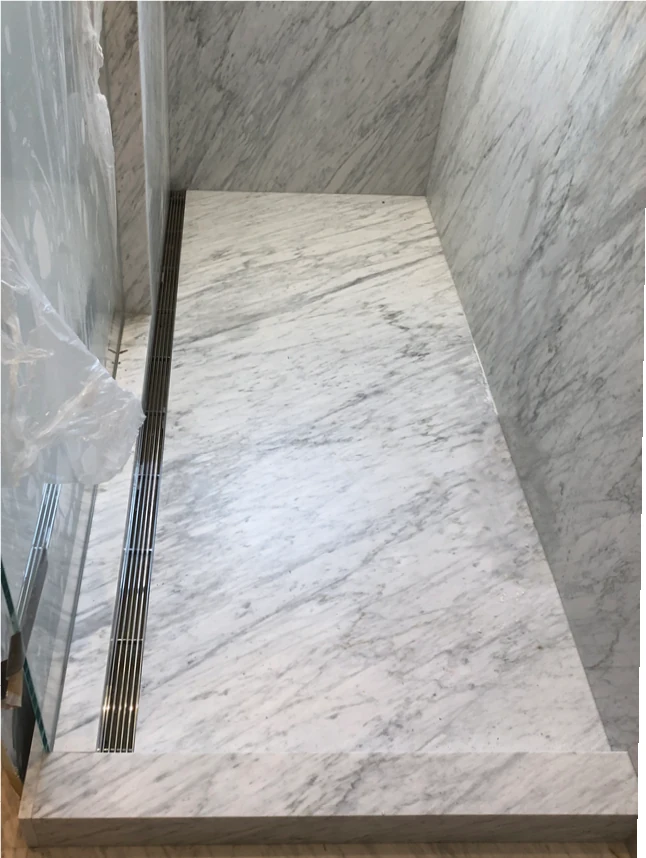
Photo of the completed linear slot drain
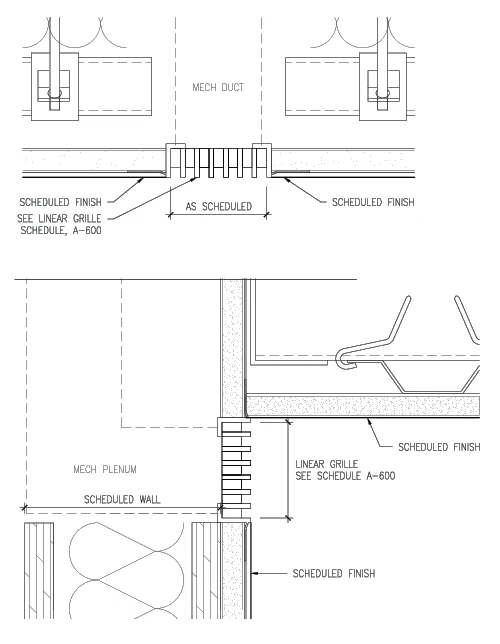
Typical detail of the linear diffusers
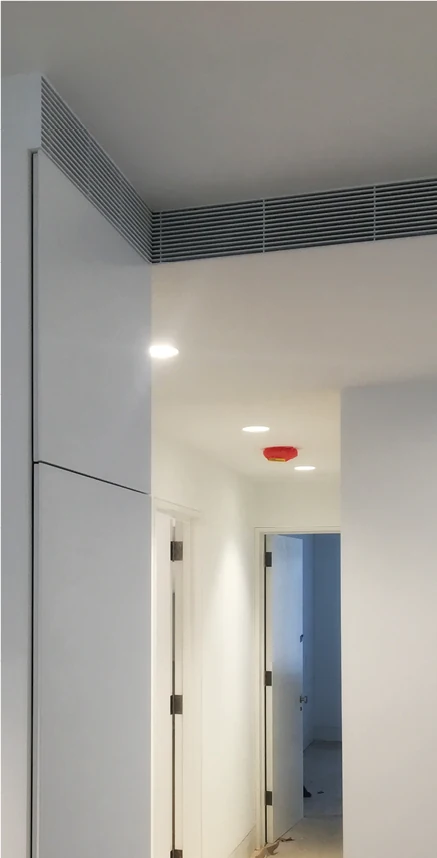
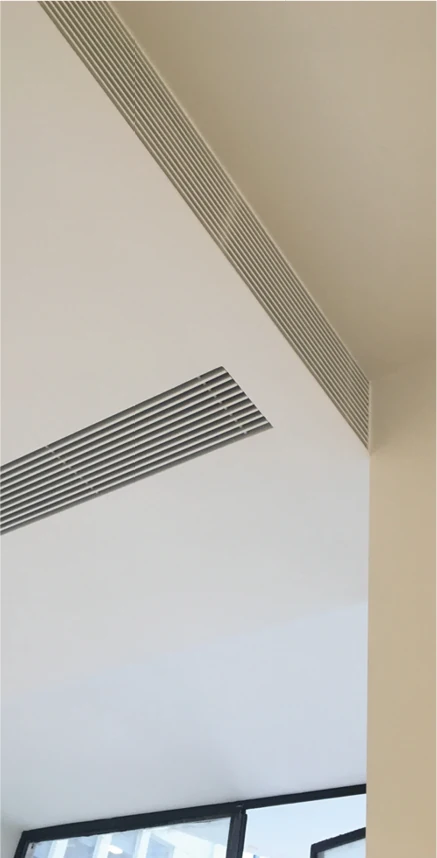
Photos of the completed linear diffusers