Joseph Kim, RA

Historic Townhouse Renovation

Work at Selldorf Architects

Schematic Design, Design Dev. and Construction Docs.

2019
New York, NY

The renovation transforms a century-old townhouse in need of restoration, making it functional again while meticulously preserving its original character and architectural heritage.

Project manager
Anna Barretto, RA
Project architect
Scott Schwartzwalder, RA
Software used
Rhino, V-Ray, Enscape, and AutoCAD
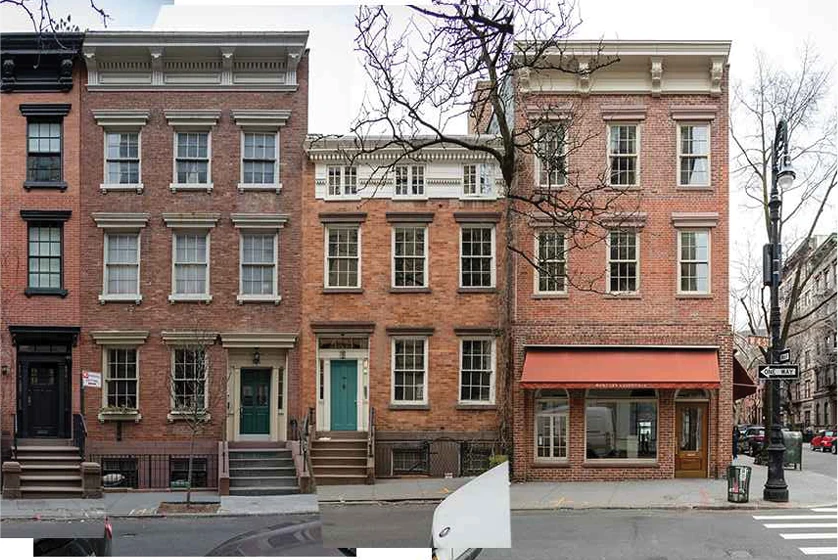
The townhouse row on a New York street: three brick houses with cornices, stoops and a corner storefront with a red awning.
Stitched photographs of the front facade
01

Plans

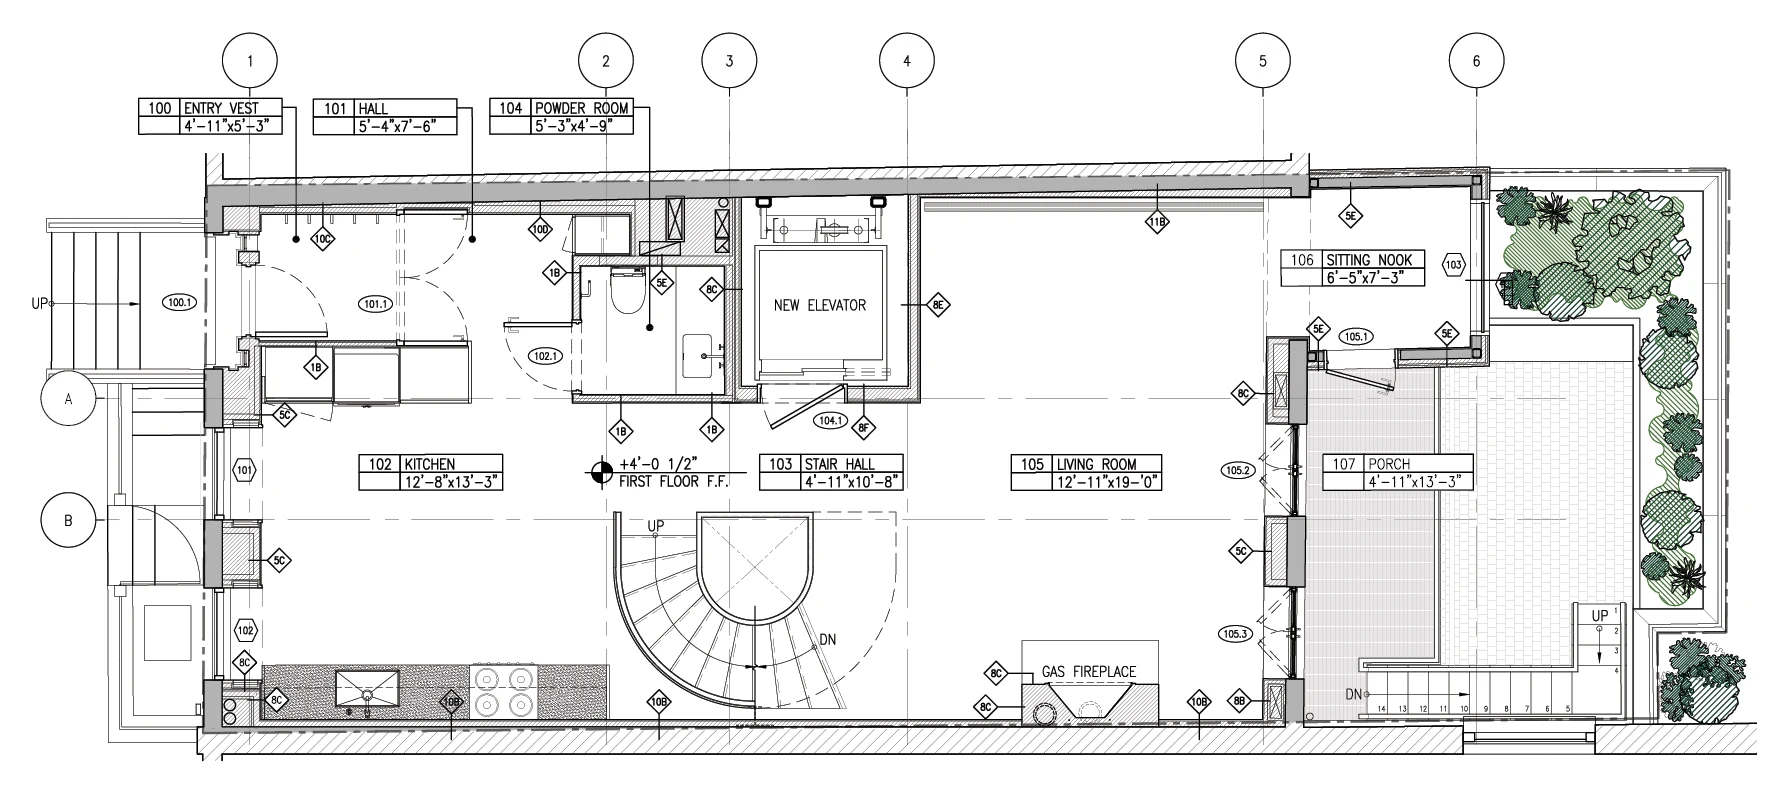
First floor plan of the townhouse with the entry, kitchen, curved stair, new elevator, living room, sitting nook and rear porch.
First floor plan with the porch and sitting nook
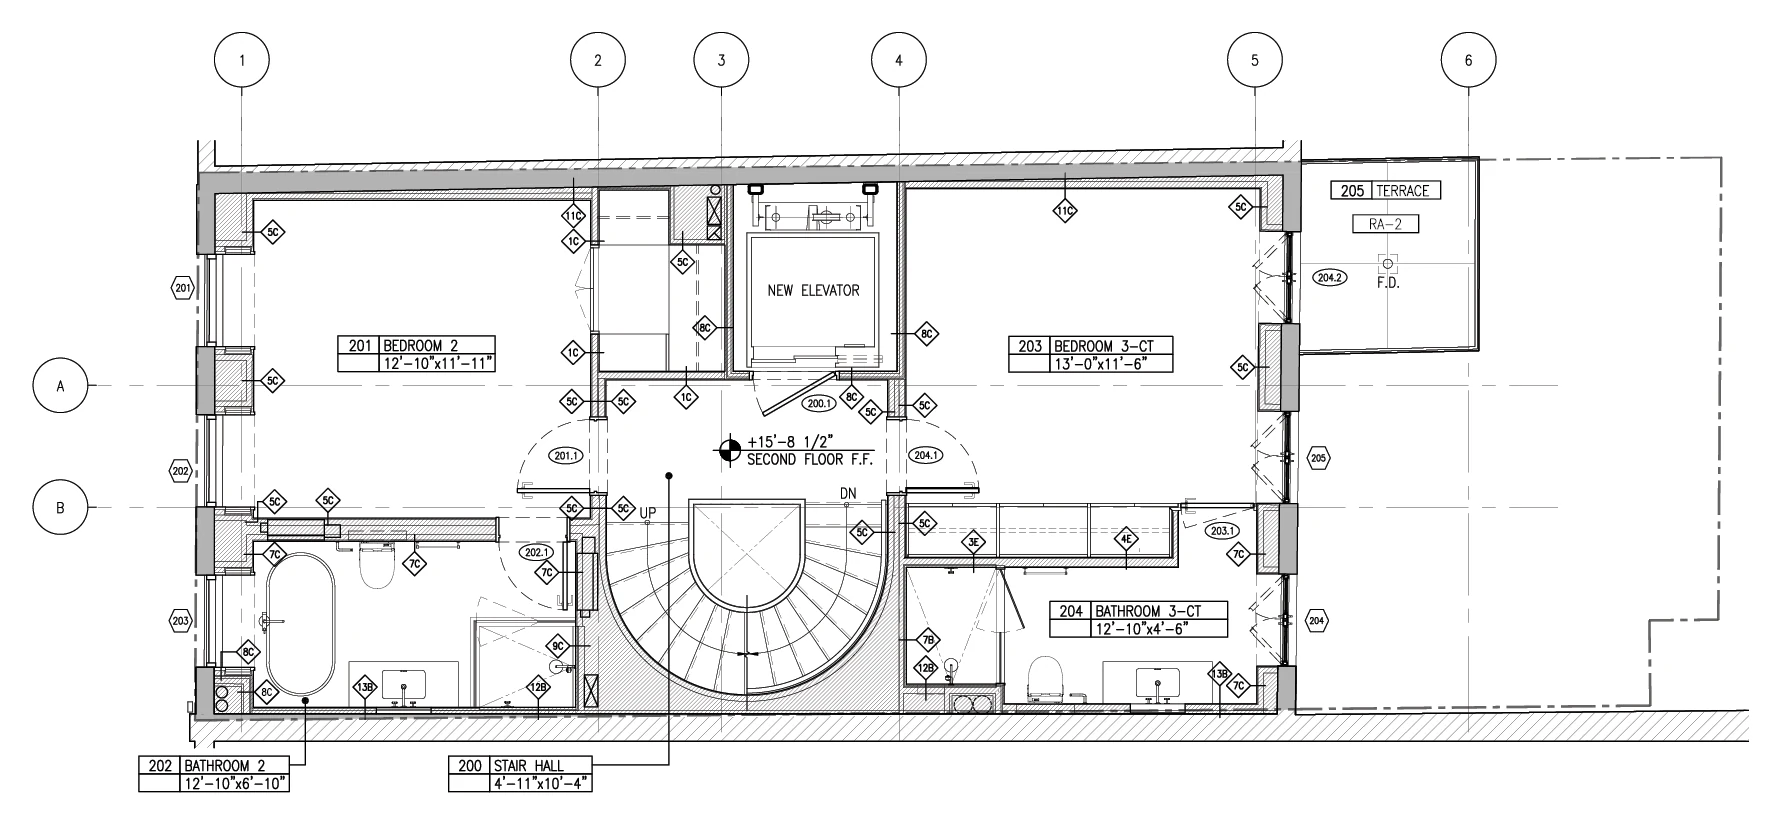
Second floor plan with two bedrooms and two bathrooms around the curved stair and the new elevator, and a terrace at the rear.
Second floor plan with two bedrooms and two bathrooms
02

Front facade

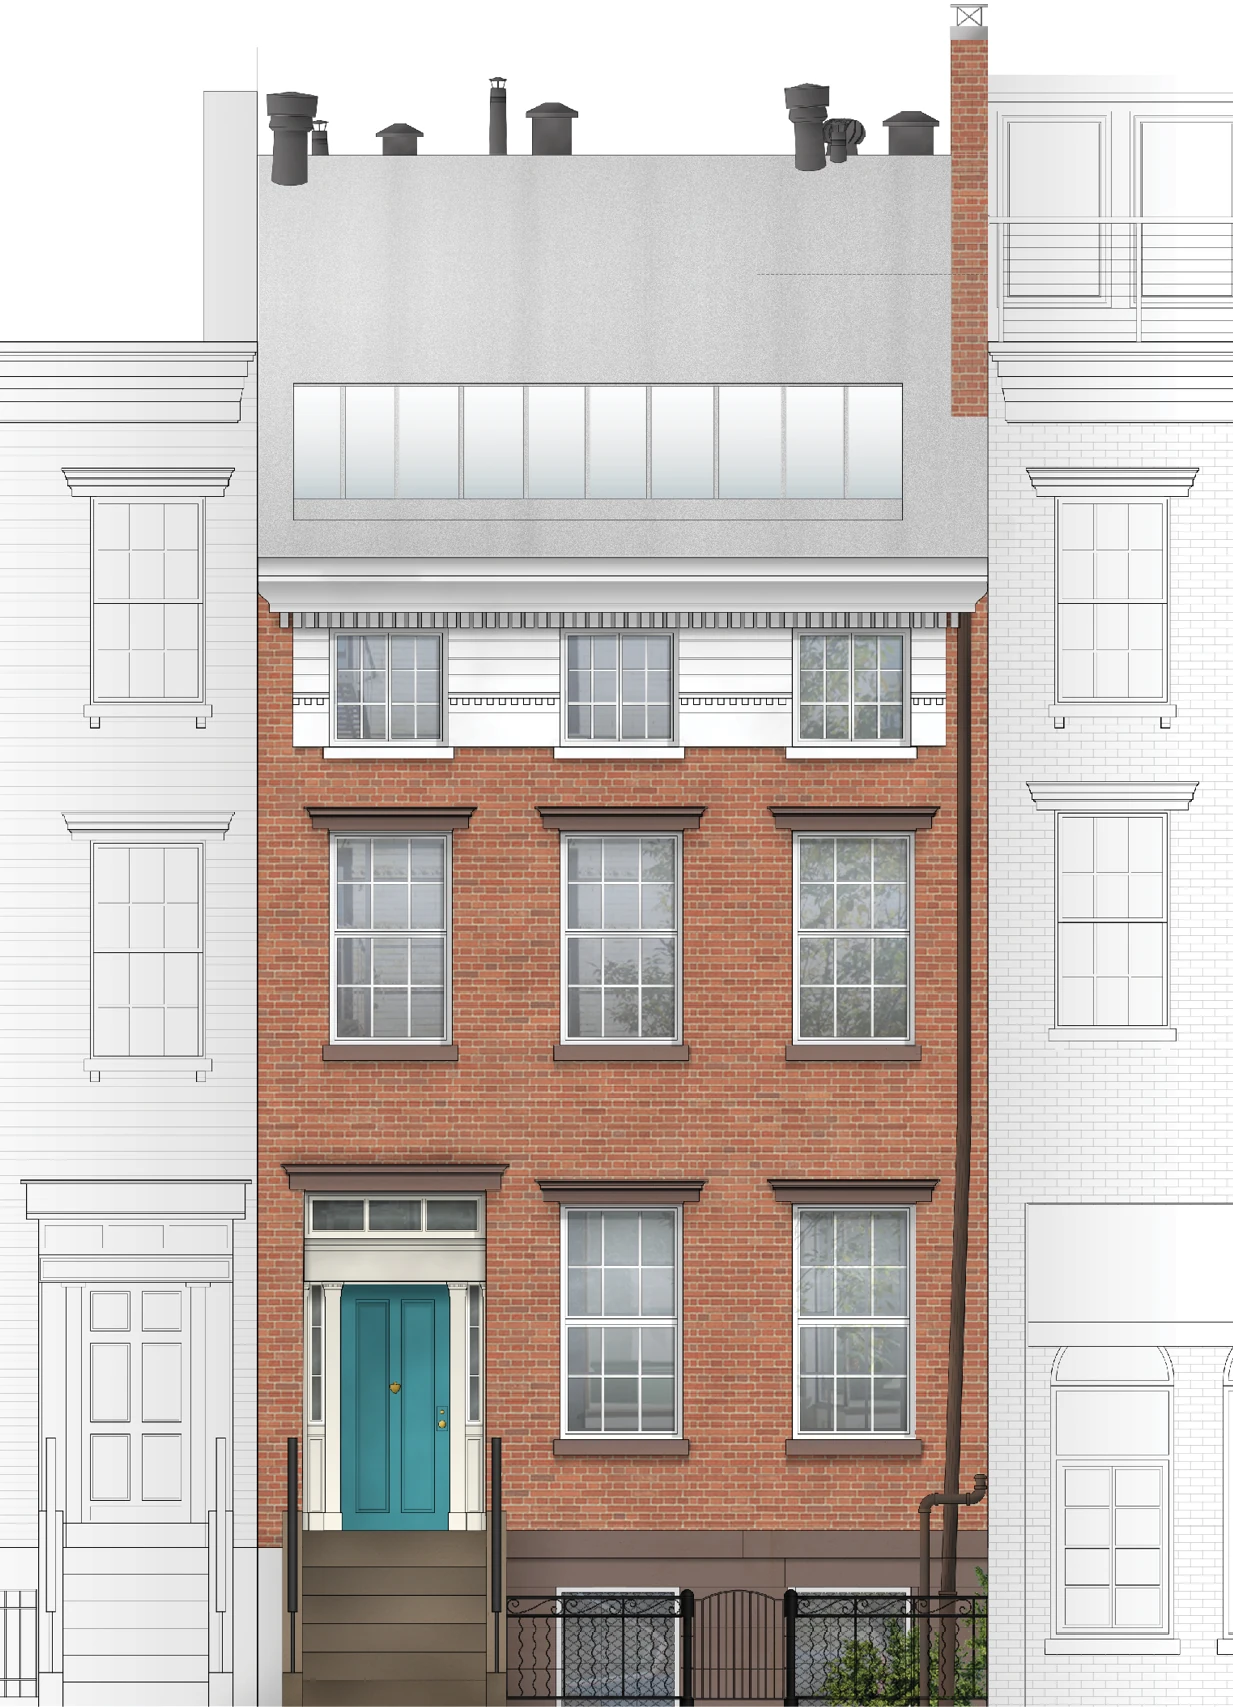
Rendered front elevation as existing: red brick, white-painted top-floor trim, a teal front door, roof flues and a skylight.
Rendered elevation of the existing front facade
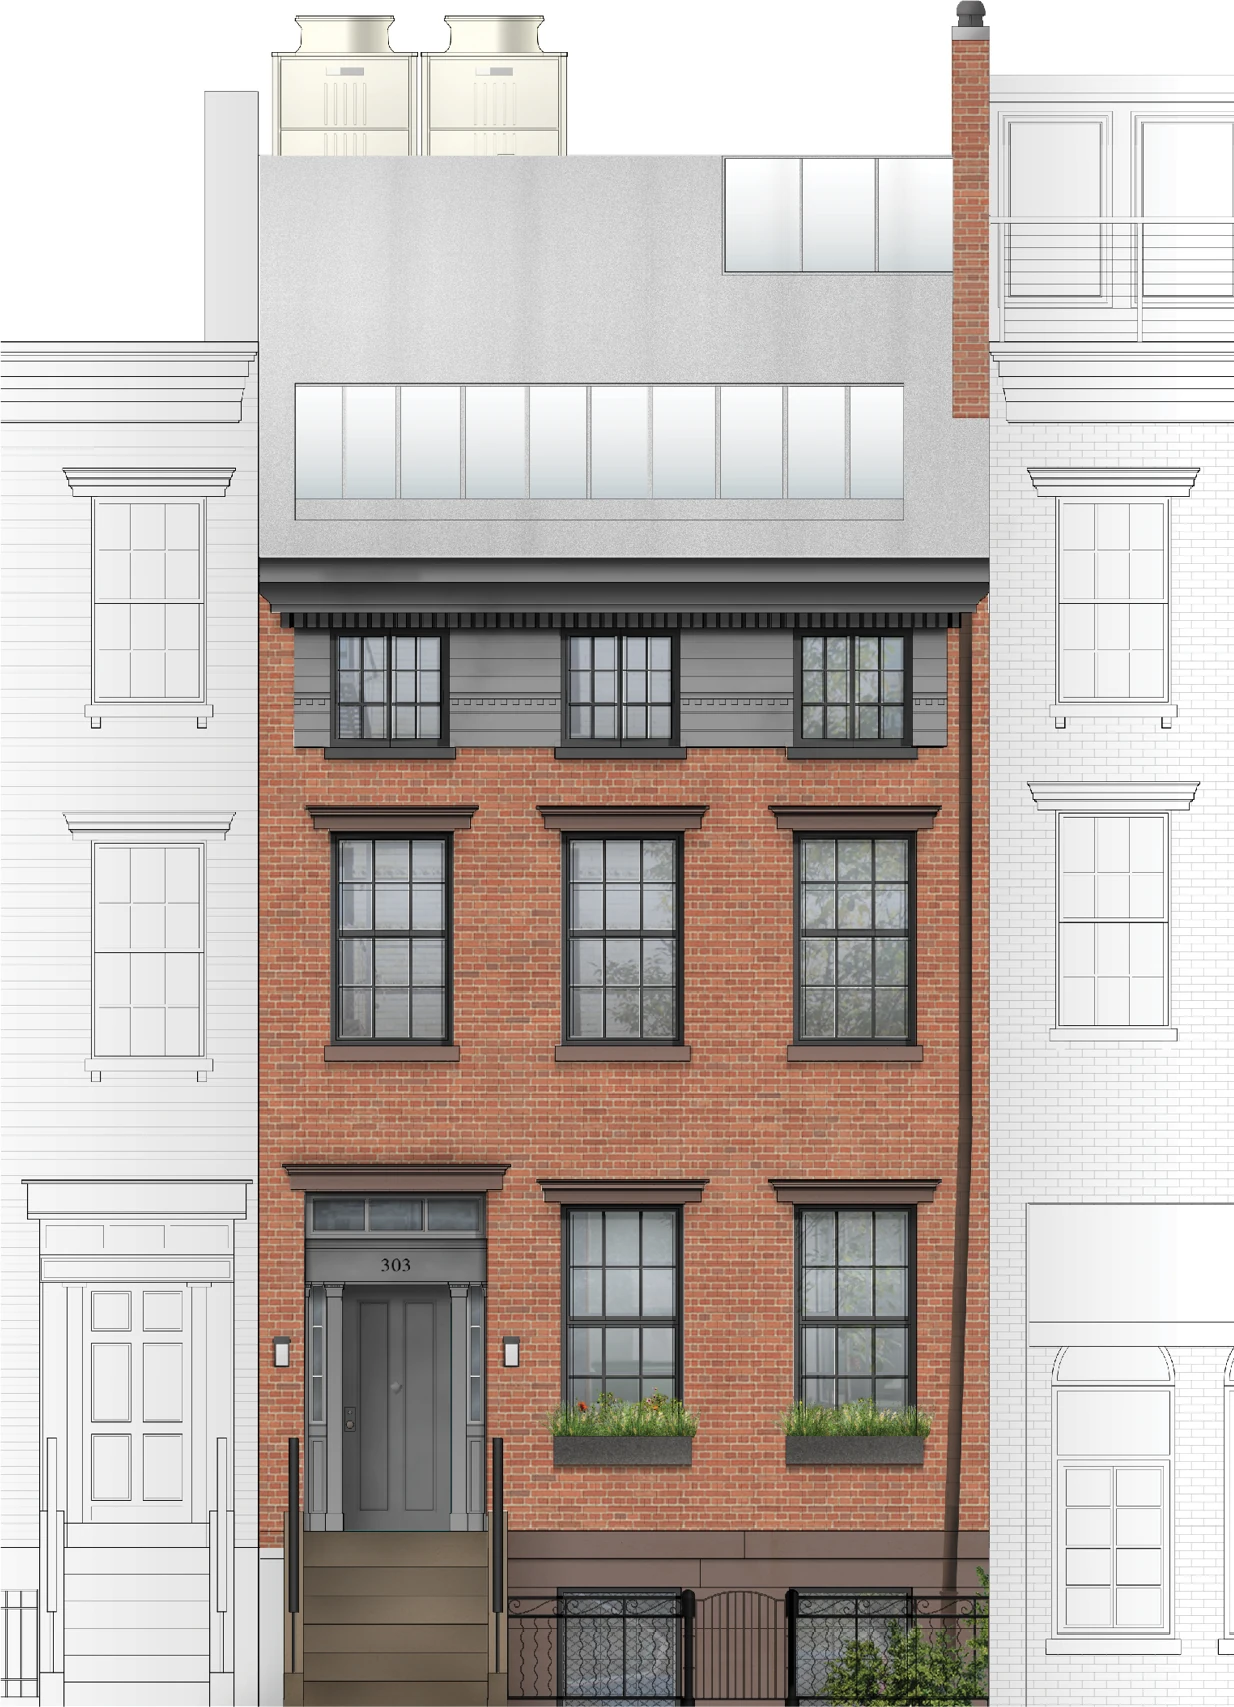
Rendered front elevation as proposed: the same brick facade with black windows and trim, a gray door, window boxes, rooftop mechanical units and new skylights.
Rendered elevation of the proposed front facade, submitted to the New York City Landmarks Preservation Commission for approval
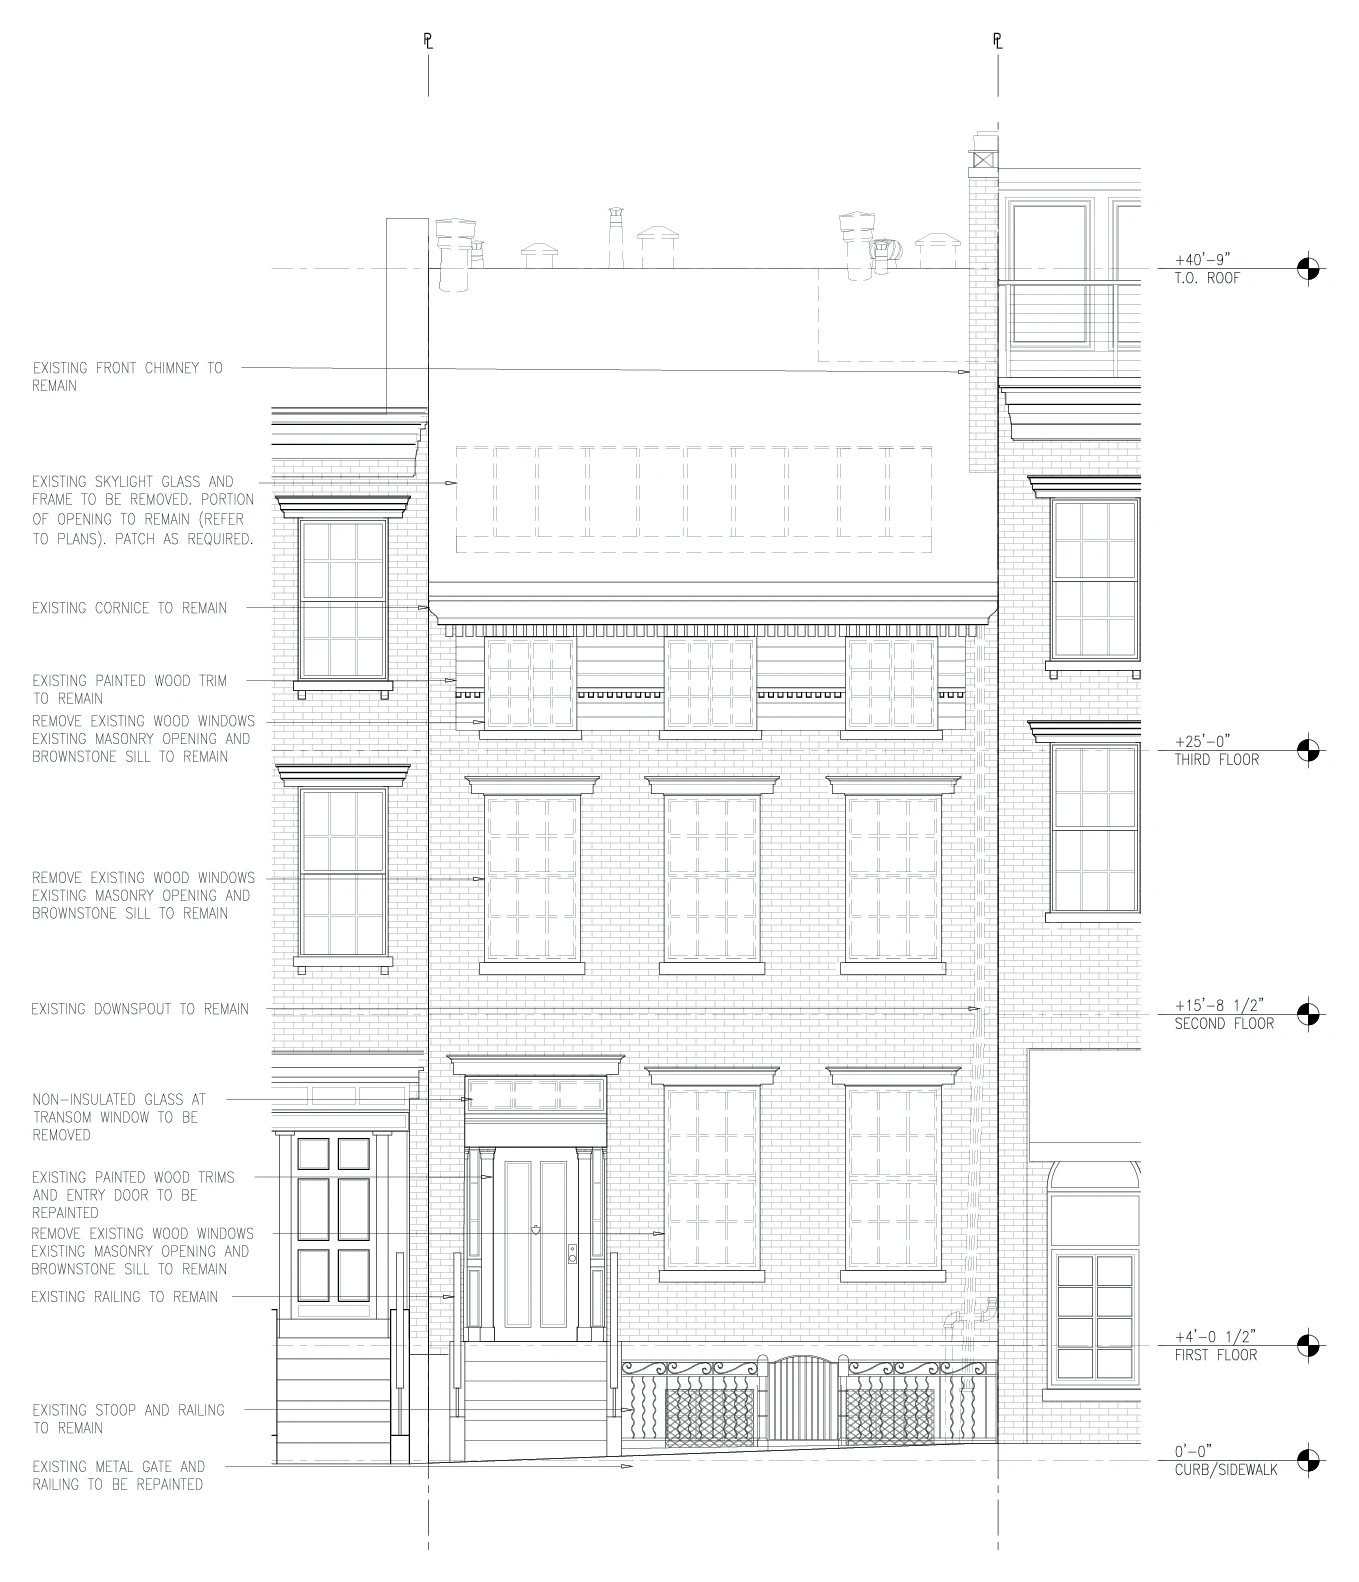
Line drawing of the front facade with demolition keynotes: windows to be removed, skylight to be removed, cornice, stoop and railings to remain.
Annotated front facade demolition drawing
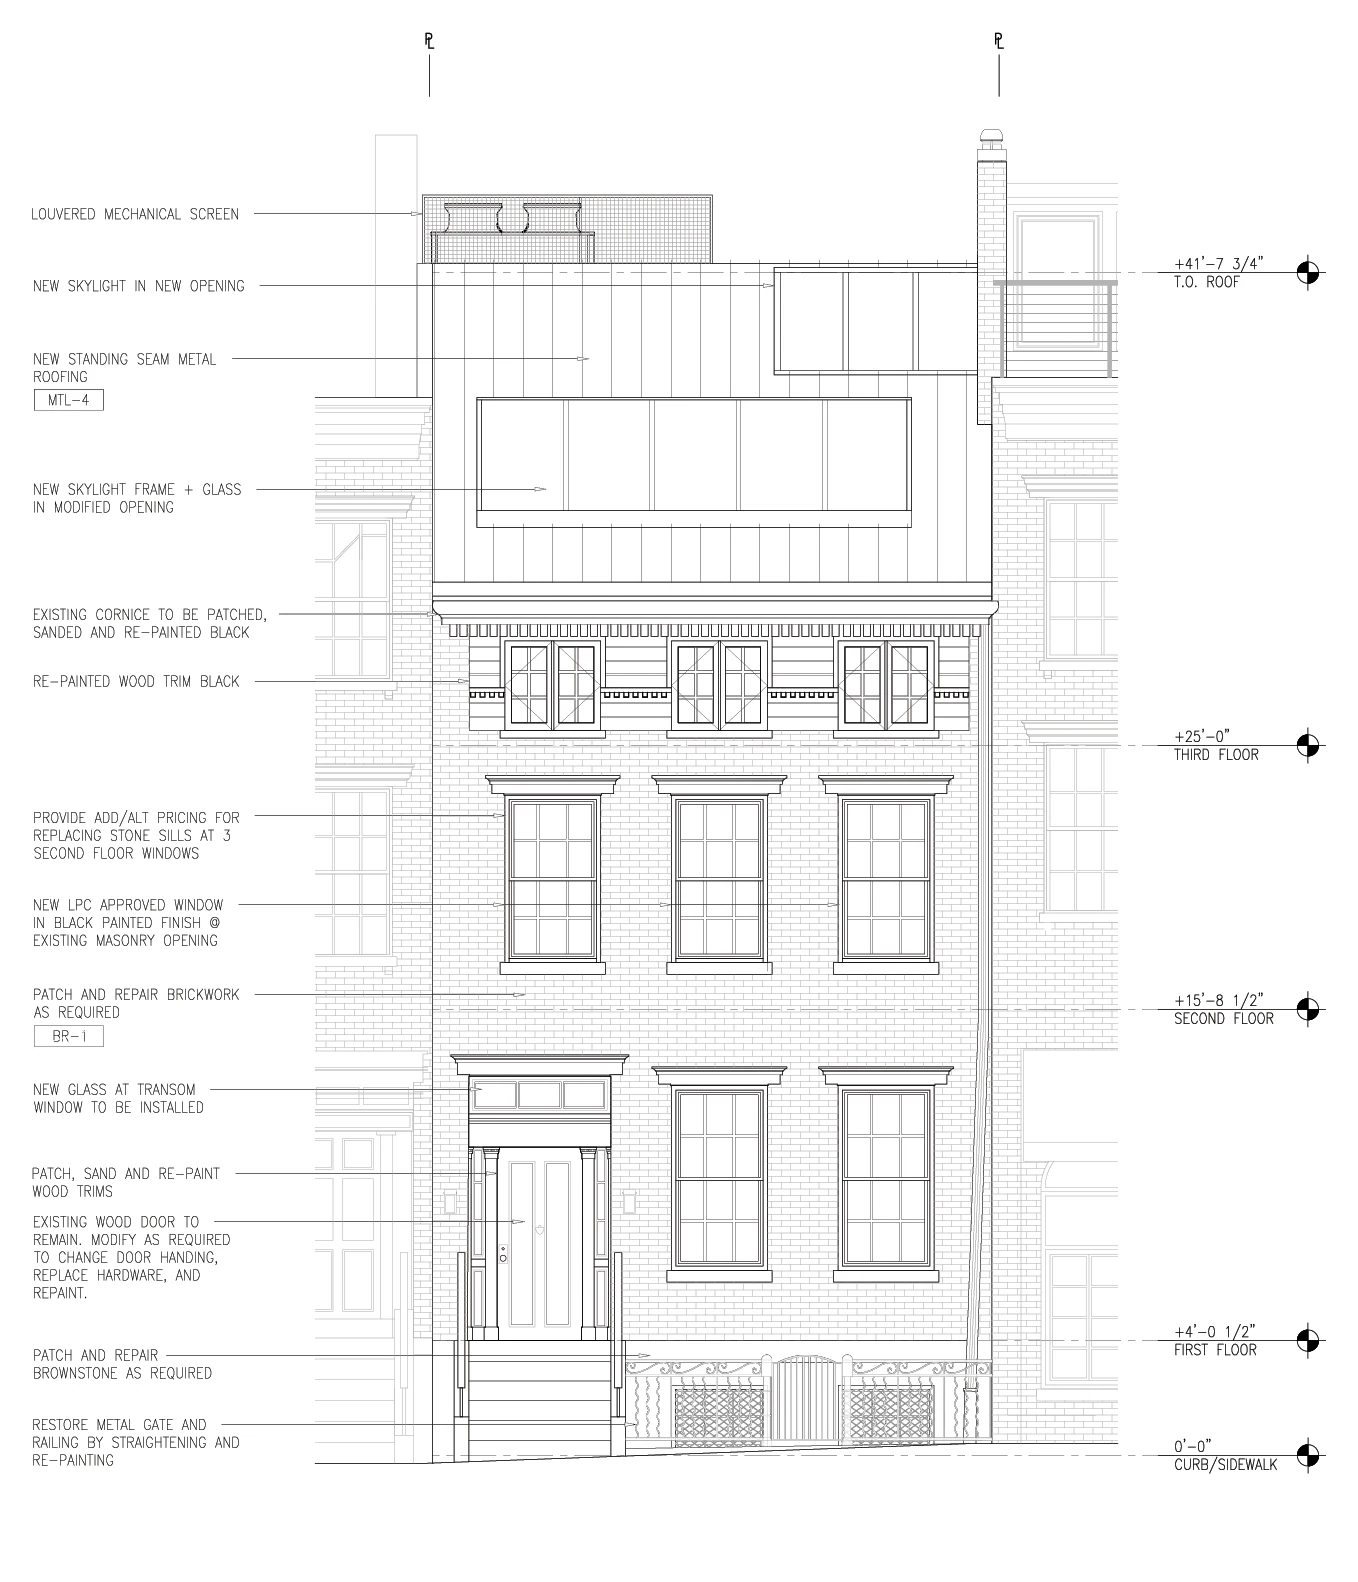
Line drawing of the proposed front facade with keynotes: new standing seam roofing and skylights, new windows in black, cornice and trim repainted black.
Annotated front facade elevation
03

Rear facade

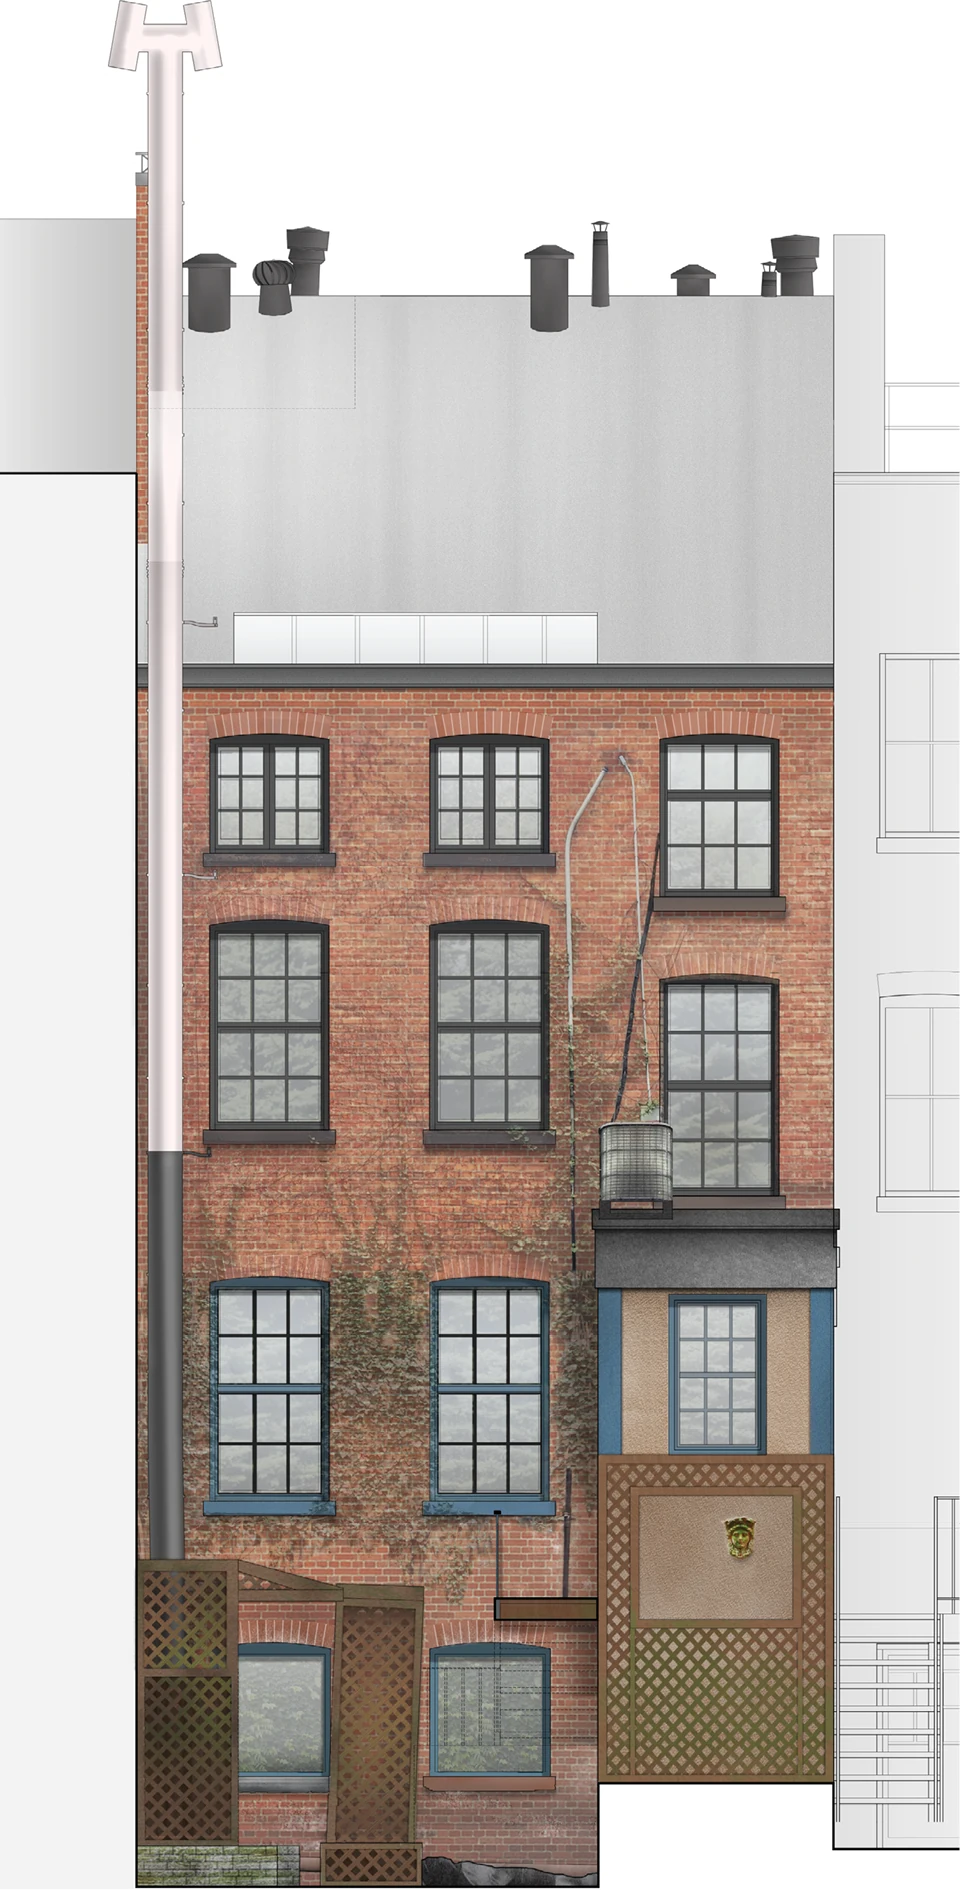
Rendered rear elevation as existing: ivy on brick, a tall flue, a blue-trimmed shed extension and wooden lattice in the yard.
Rendered elevation of the existing rear facade
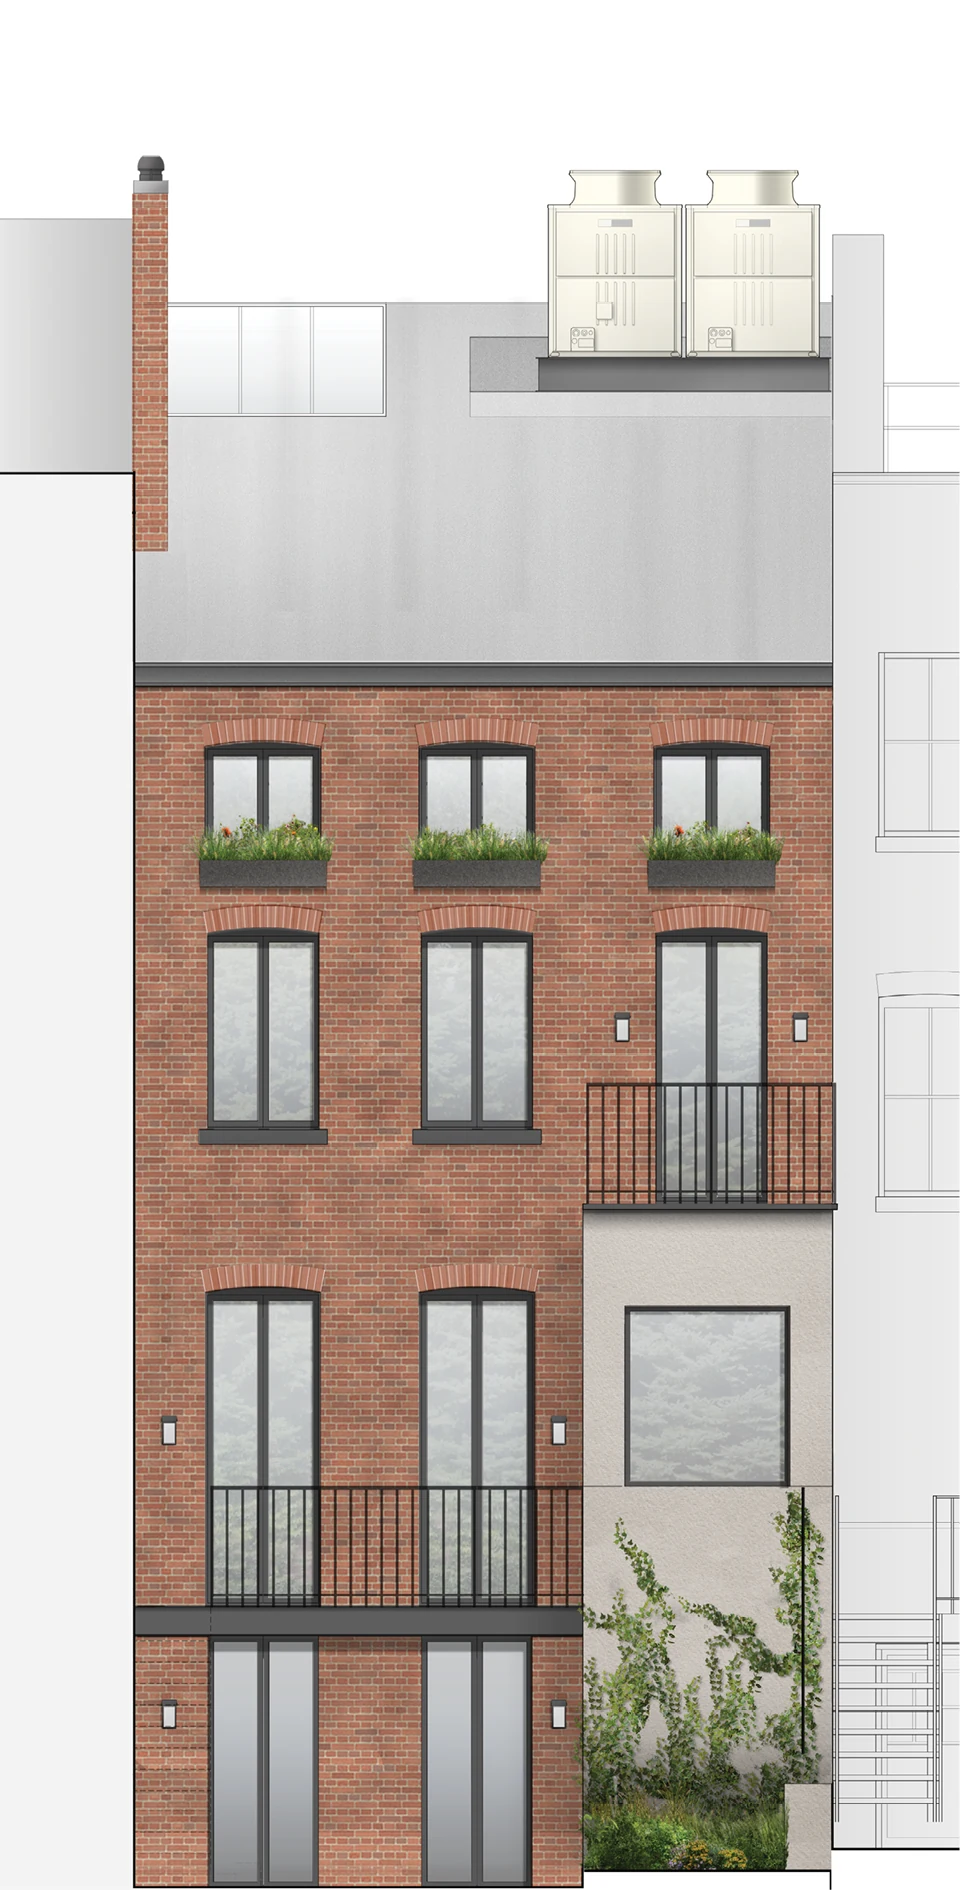
Rendered rear elevation as proposed: arched openings with tall French doors and black railings, a rebuilt stucco extension with a planted wall, and rooftop units.
Rendered elevation of the proposed rear facade, submitted to the New York City Landmarks Preservation Commission for approval
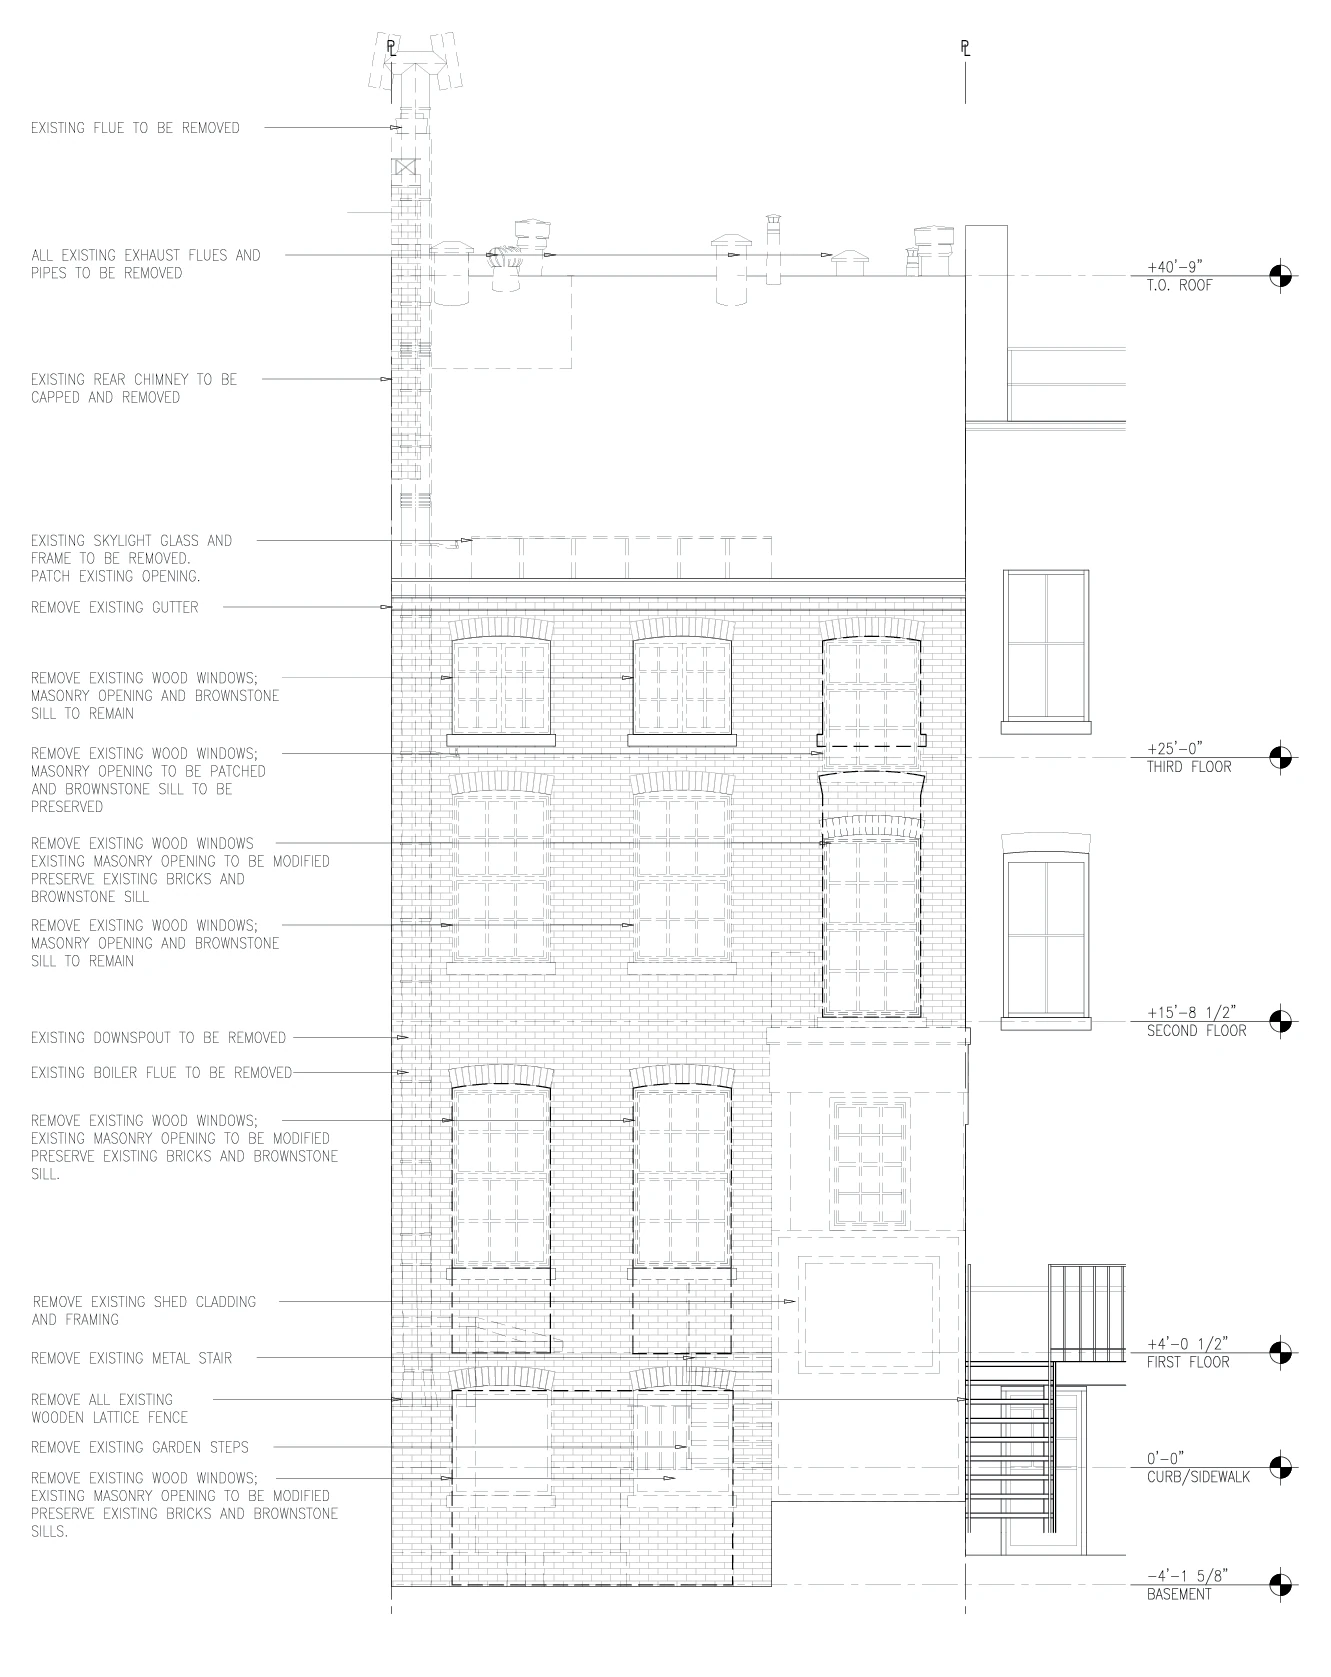
Line drawing of the rear facade with demolition keynotes: flues, chimney, gutter, shed cladding, metal stair, lattice fence and garden steps to be removed.
Annotated rear facade demolition drawing
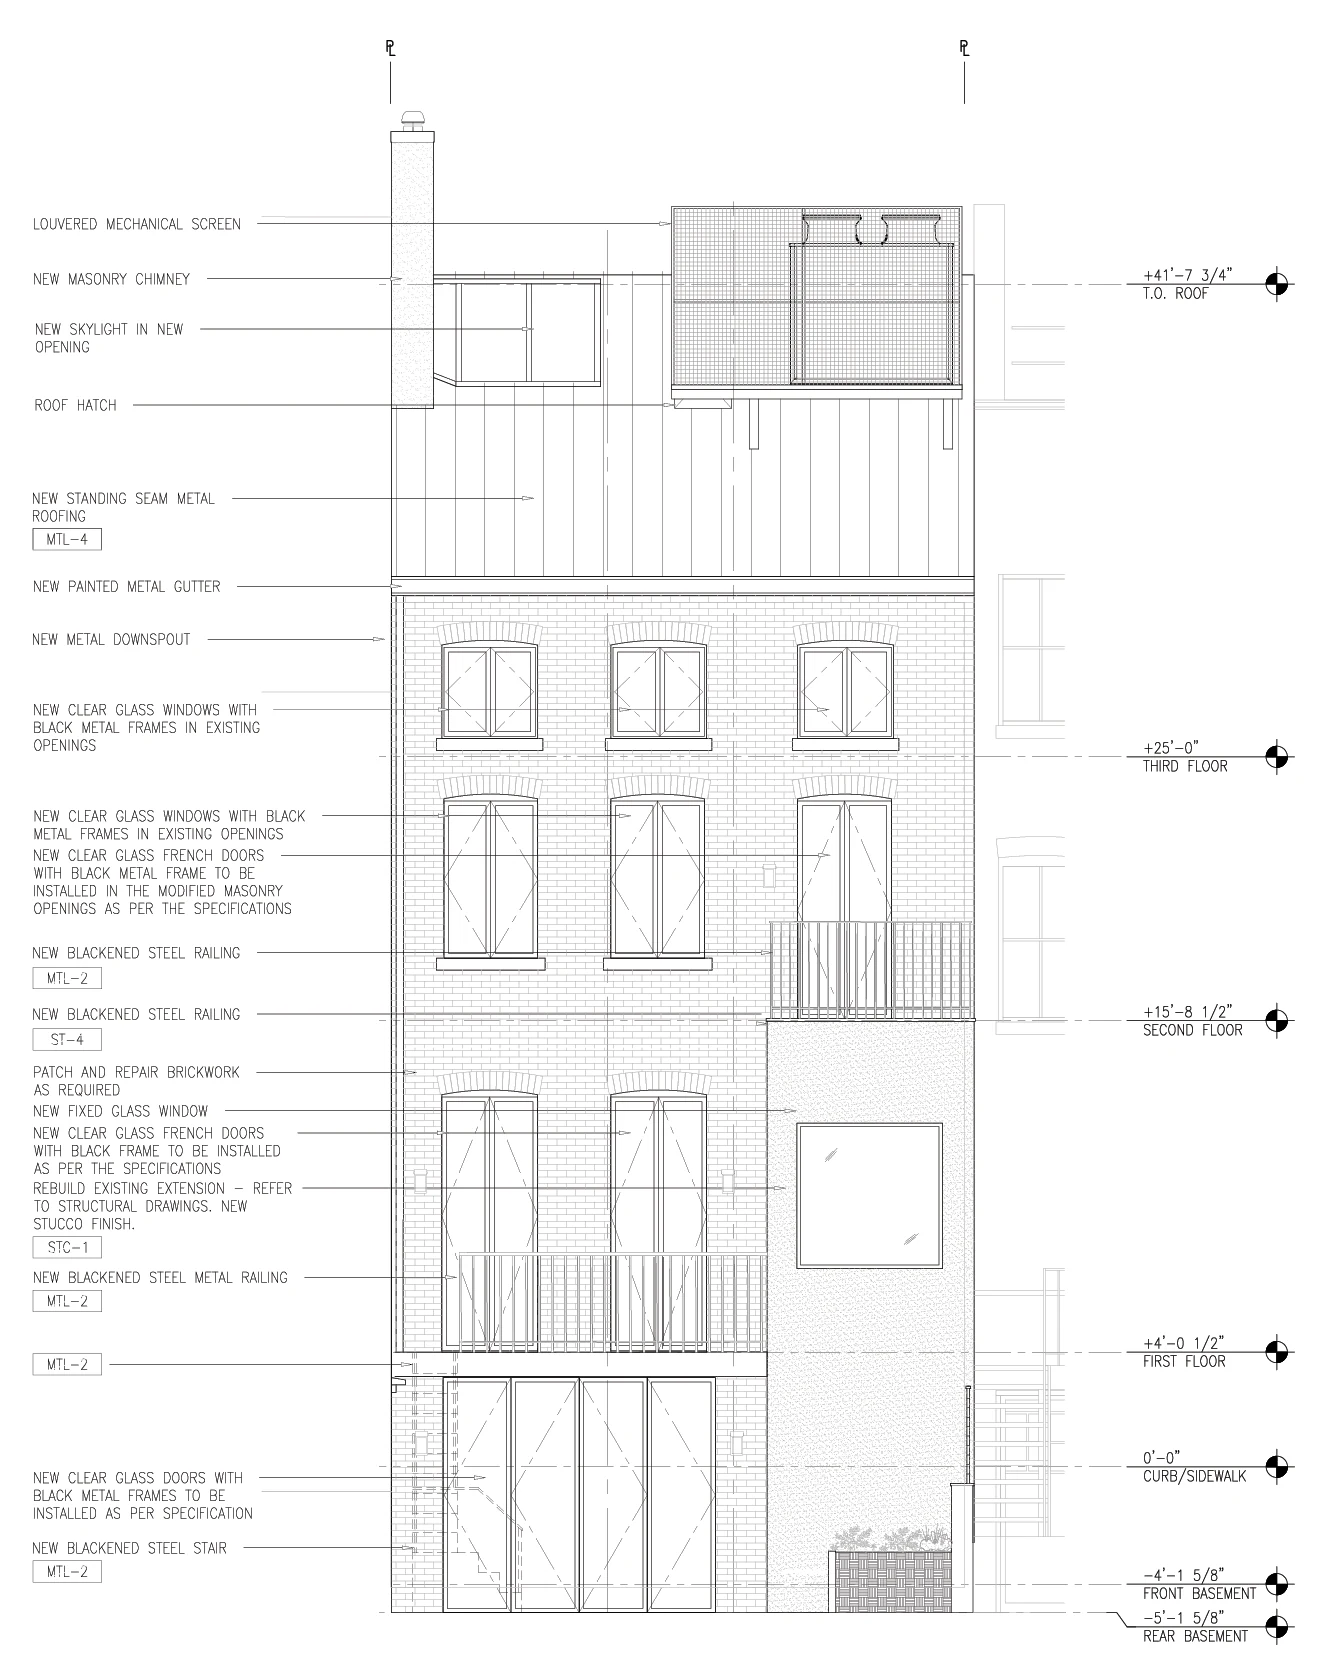
Line drawing of the proposed rear facade with keynotes: new masonry chimney, standing seam roof, French doors, blackened steel railings and stair, rebuilt stucco extension.
Annotated rear facade elevation
04

Rear yard extension

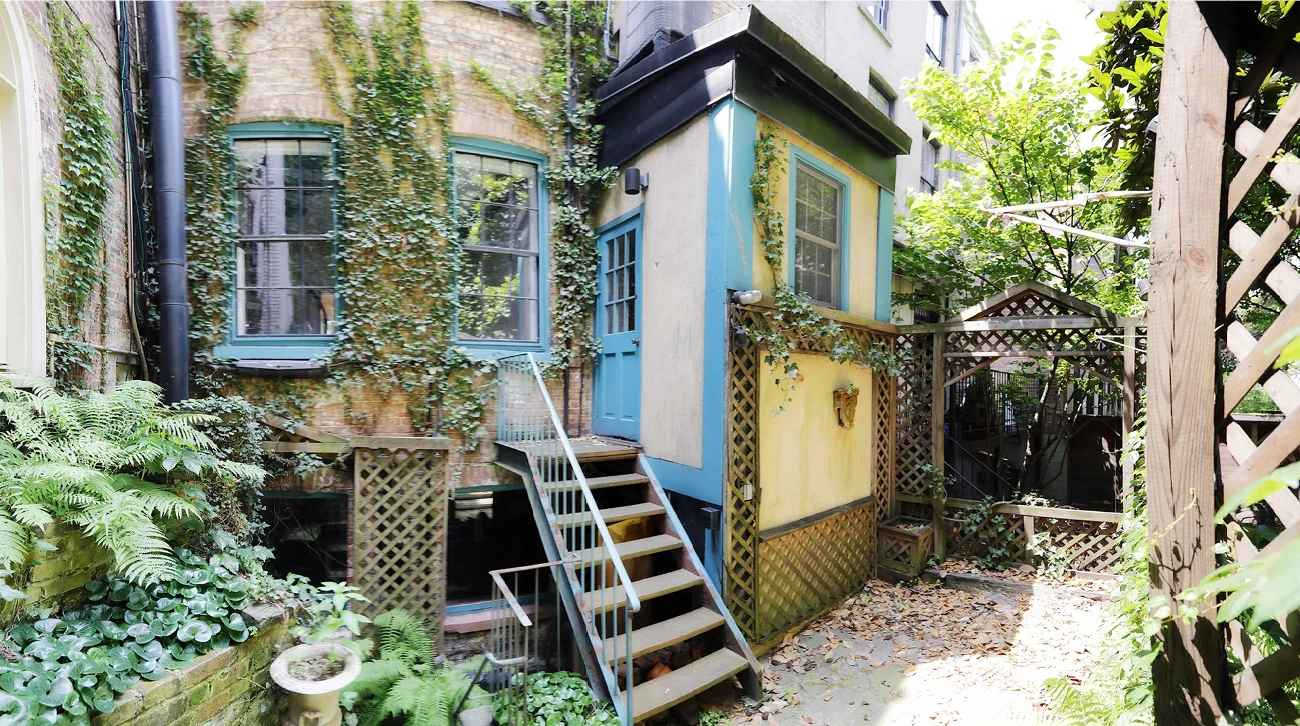
The rear yard as existing: an ivy-covered brick wall, a blue and yellow shed extension, a metal stair and wooden lattice among ferns.
Photograph of the existing rear yard extension
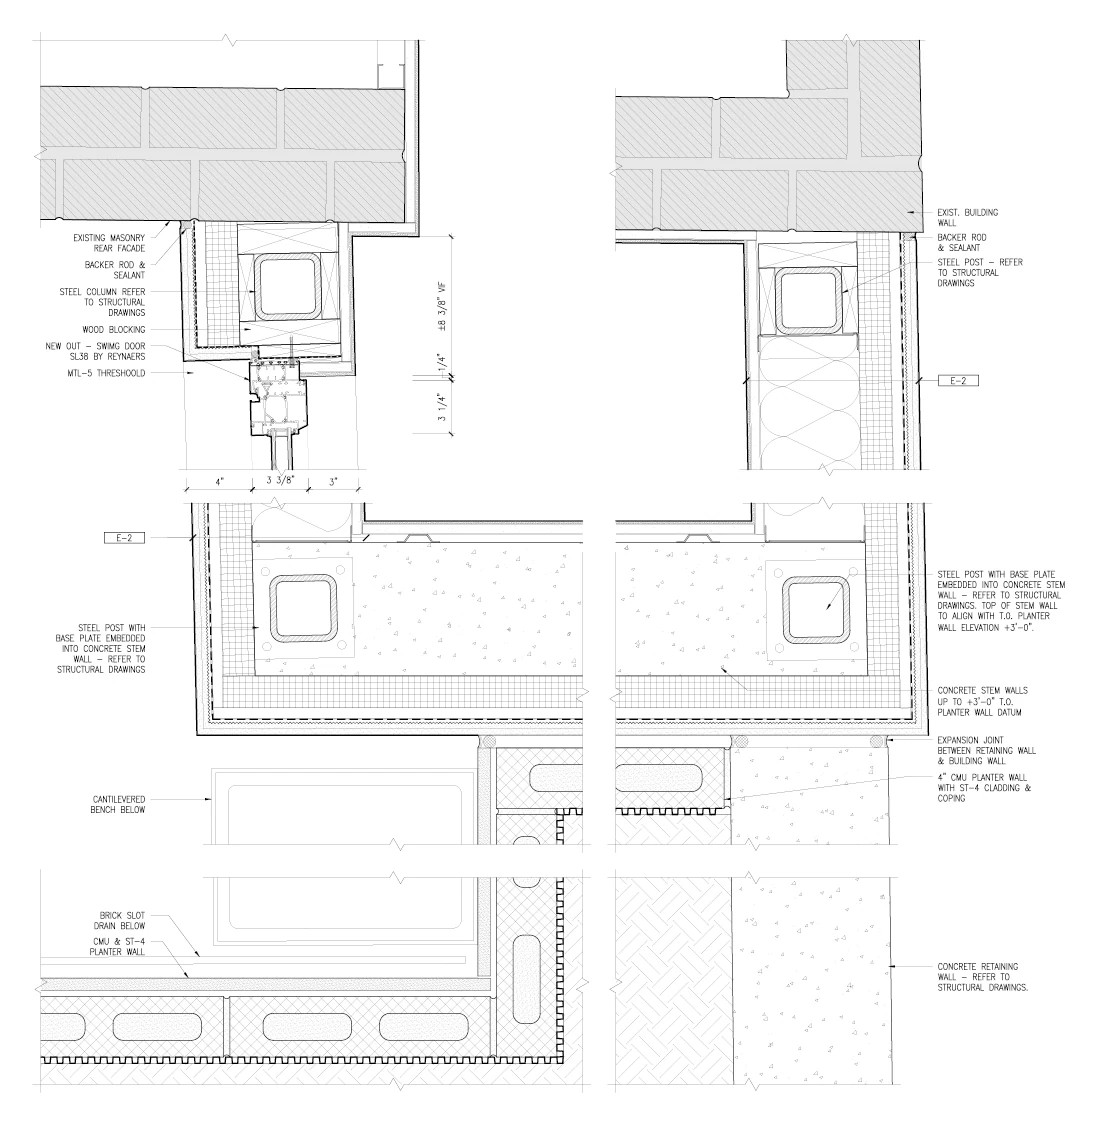
Plan detail of the rear yard extension and planter, showing steel posts in concrete stem walls, the planter wall and the door threshold.
Plan detail of the proposed rear yard extension and planter
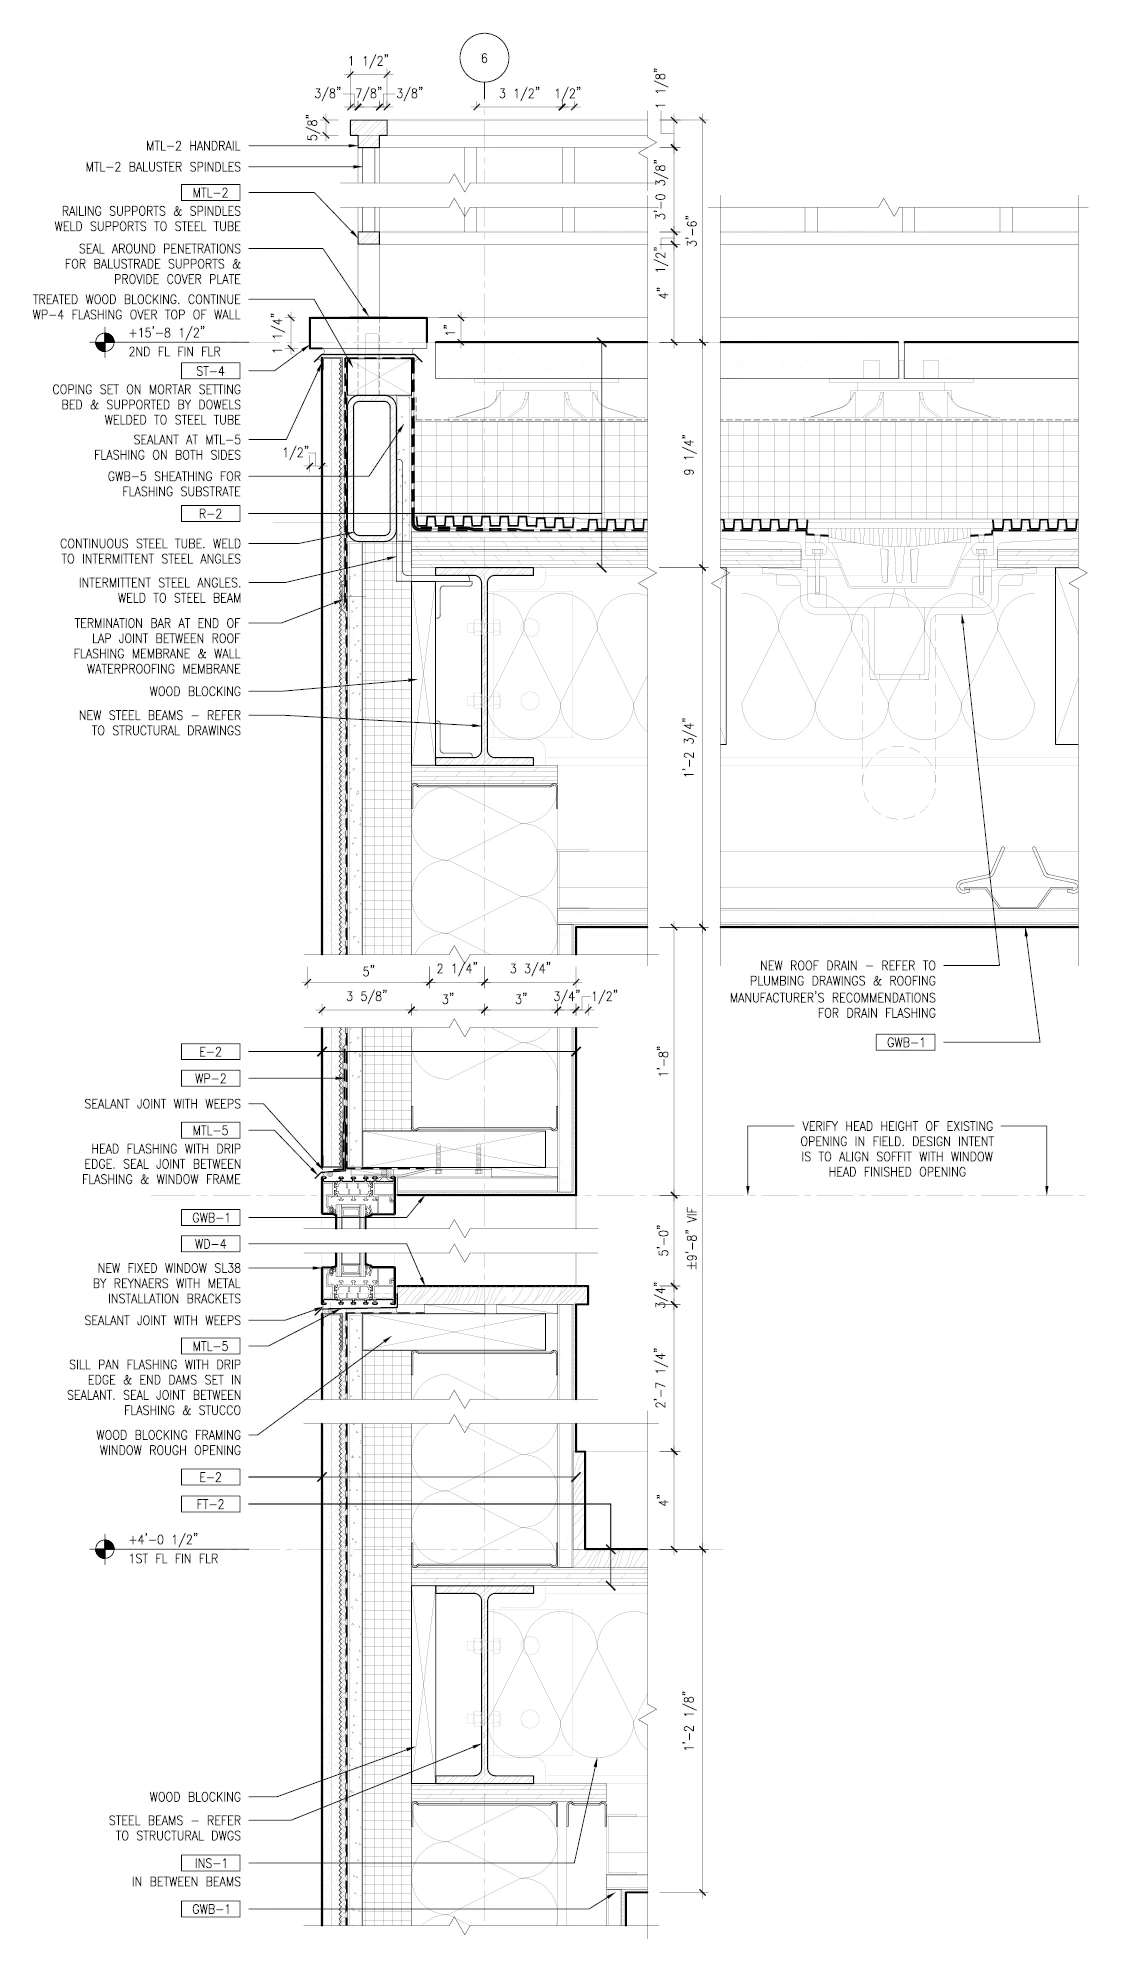
Section detail through the rear yard extension from the second-floor railing down to the first floor, with steel beams, flashing and a fixed window.
Section detail of the proposed rear yard extension
05

Sections

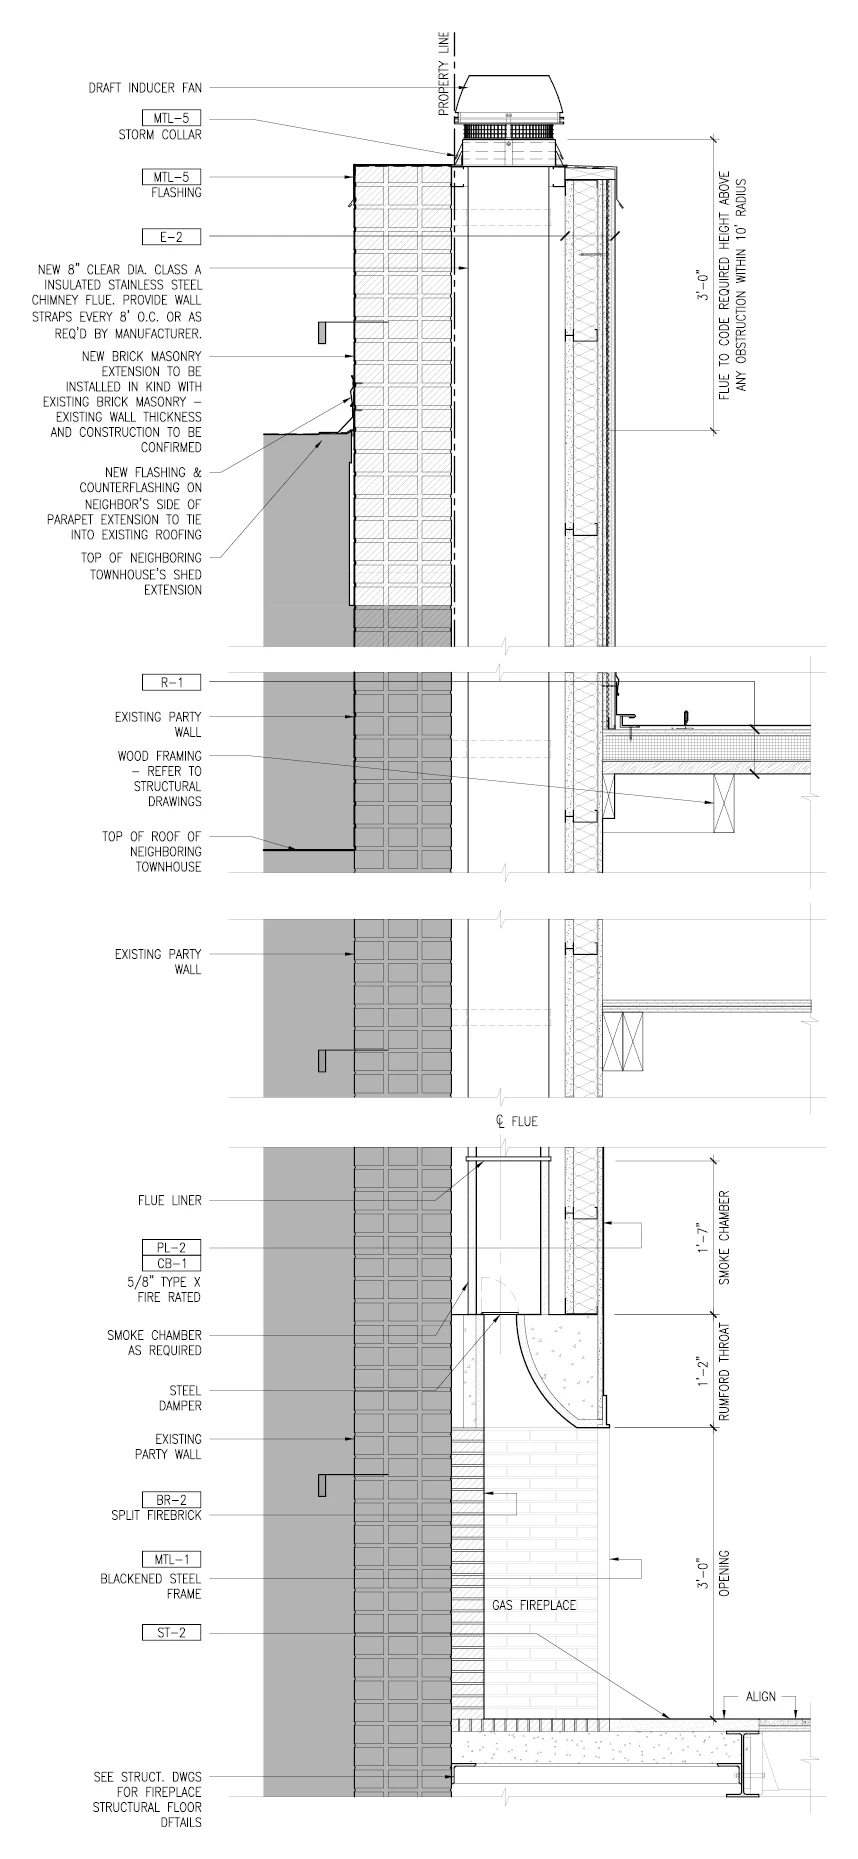
Tall section through the chimney and living room gas fireplace, from the draft inducer fan at the roof down to the firebox.
Transverse section through the living room gas fireplace
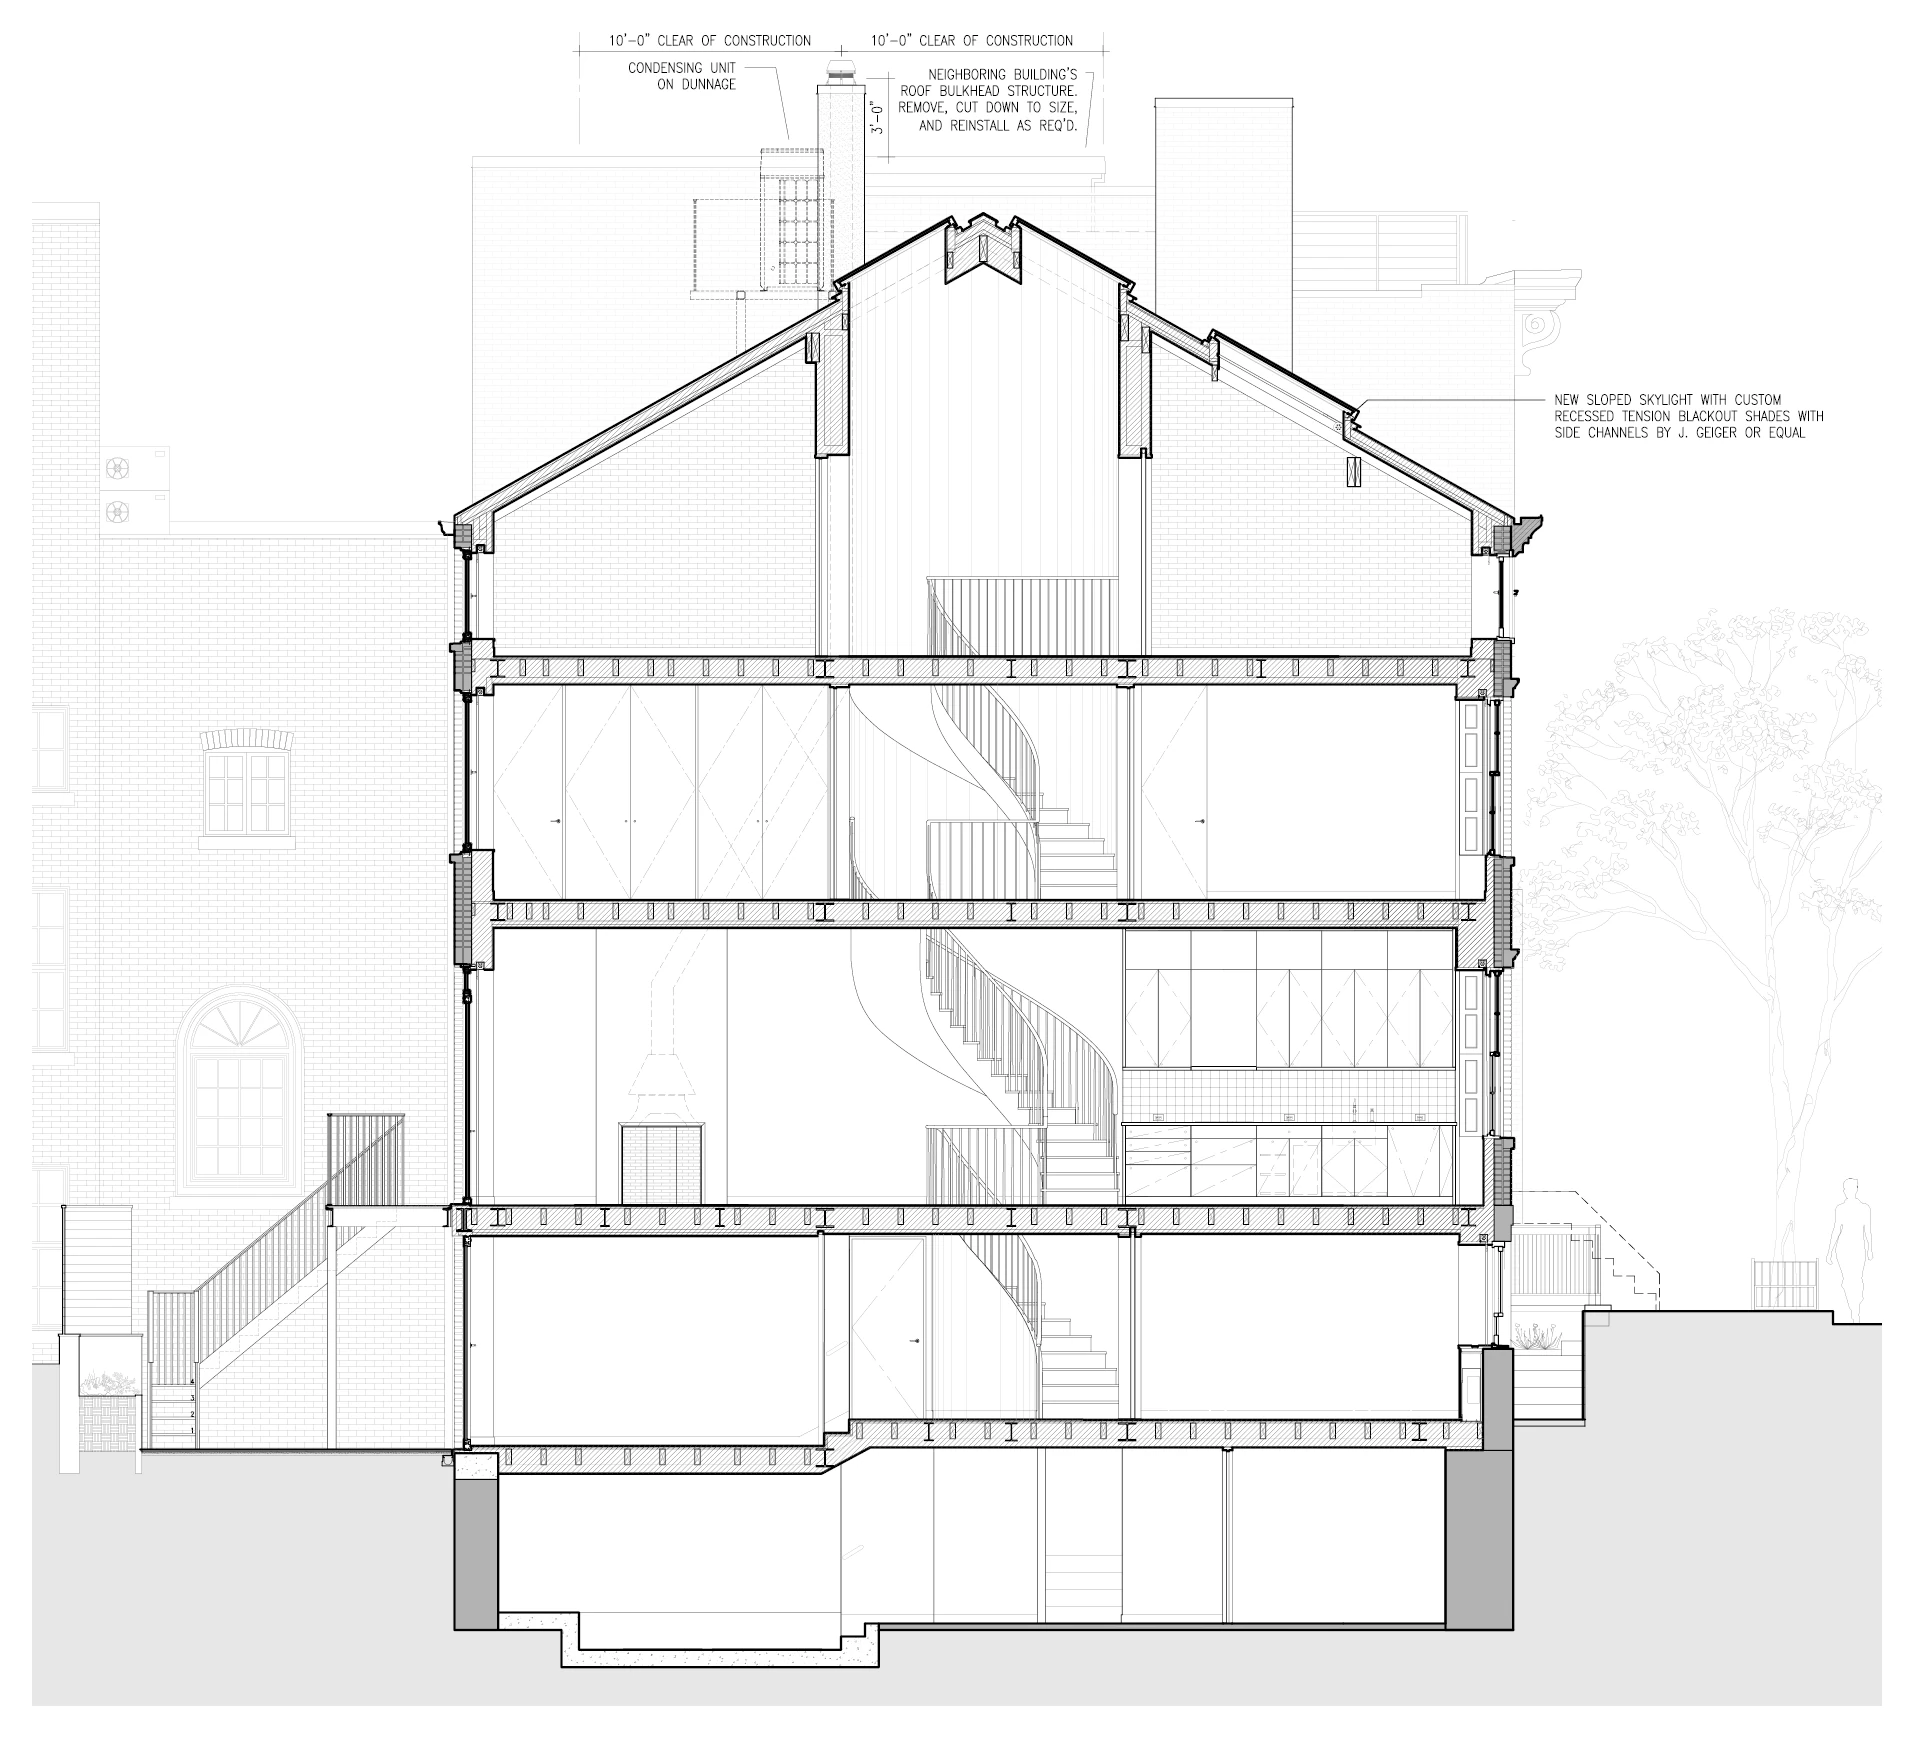
Long section through the townhouse from basement to roof, showing the spiral stair rising through every floor under sloped skylights.
Long section through the townhouse, with the spiral staircase and skylights
06

Stair

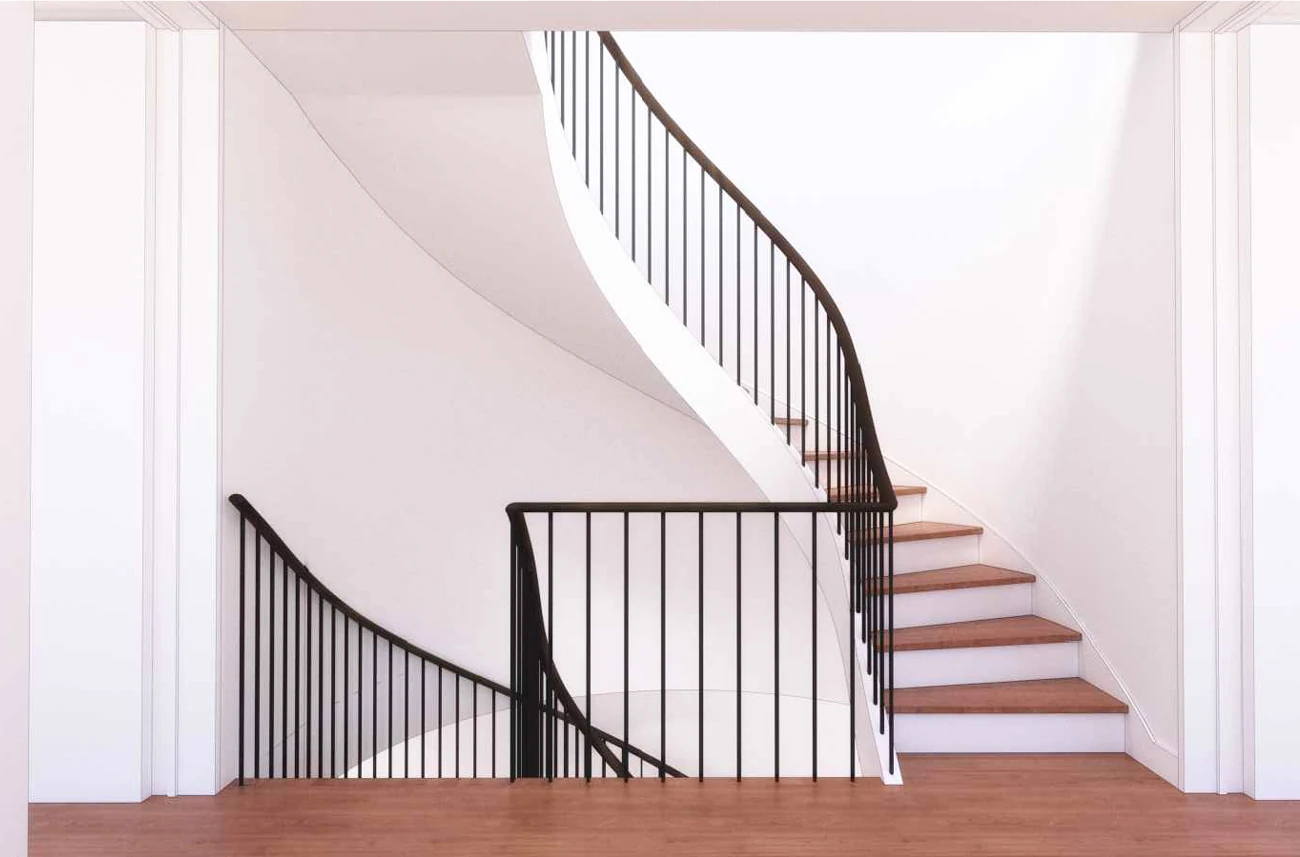
Rendering of a curving white stair with wood treads, dark handrails and thin black balusters.
Rendering of the third floor staircase under its skylight
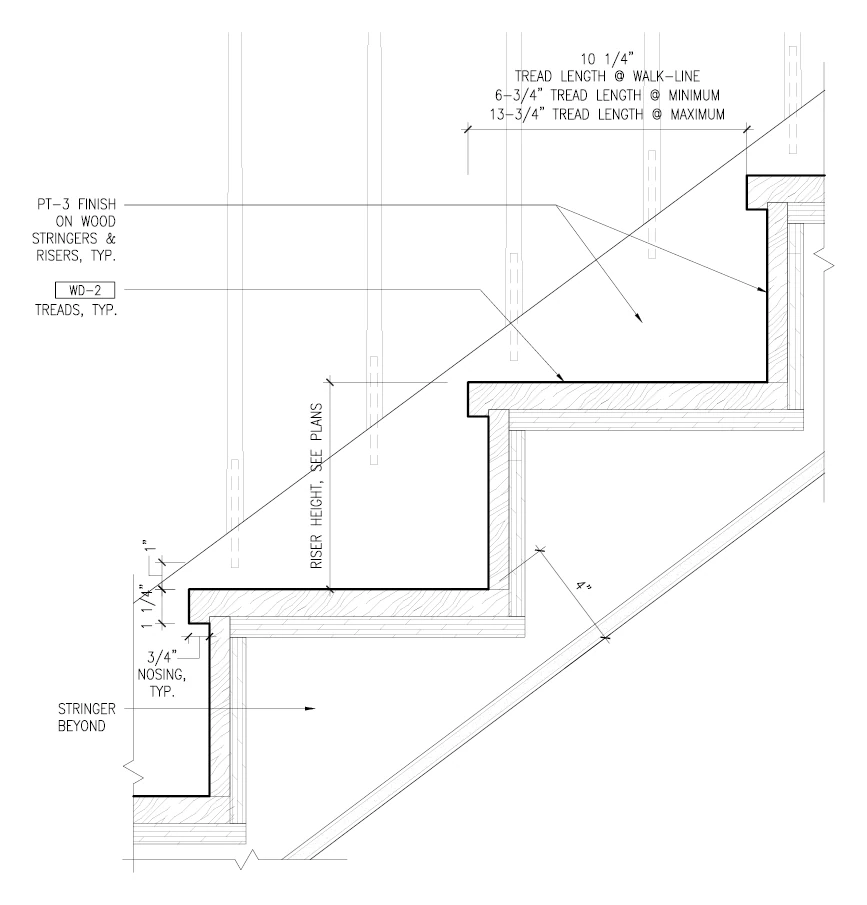
Detail section through stair treads and risers on a wood stringer, with tread lengths and nosing dimensions.
Detail section through the stair
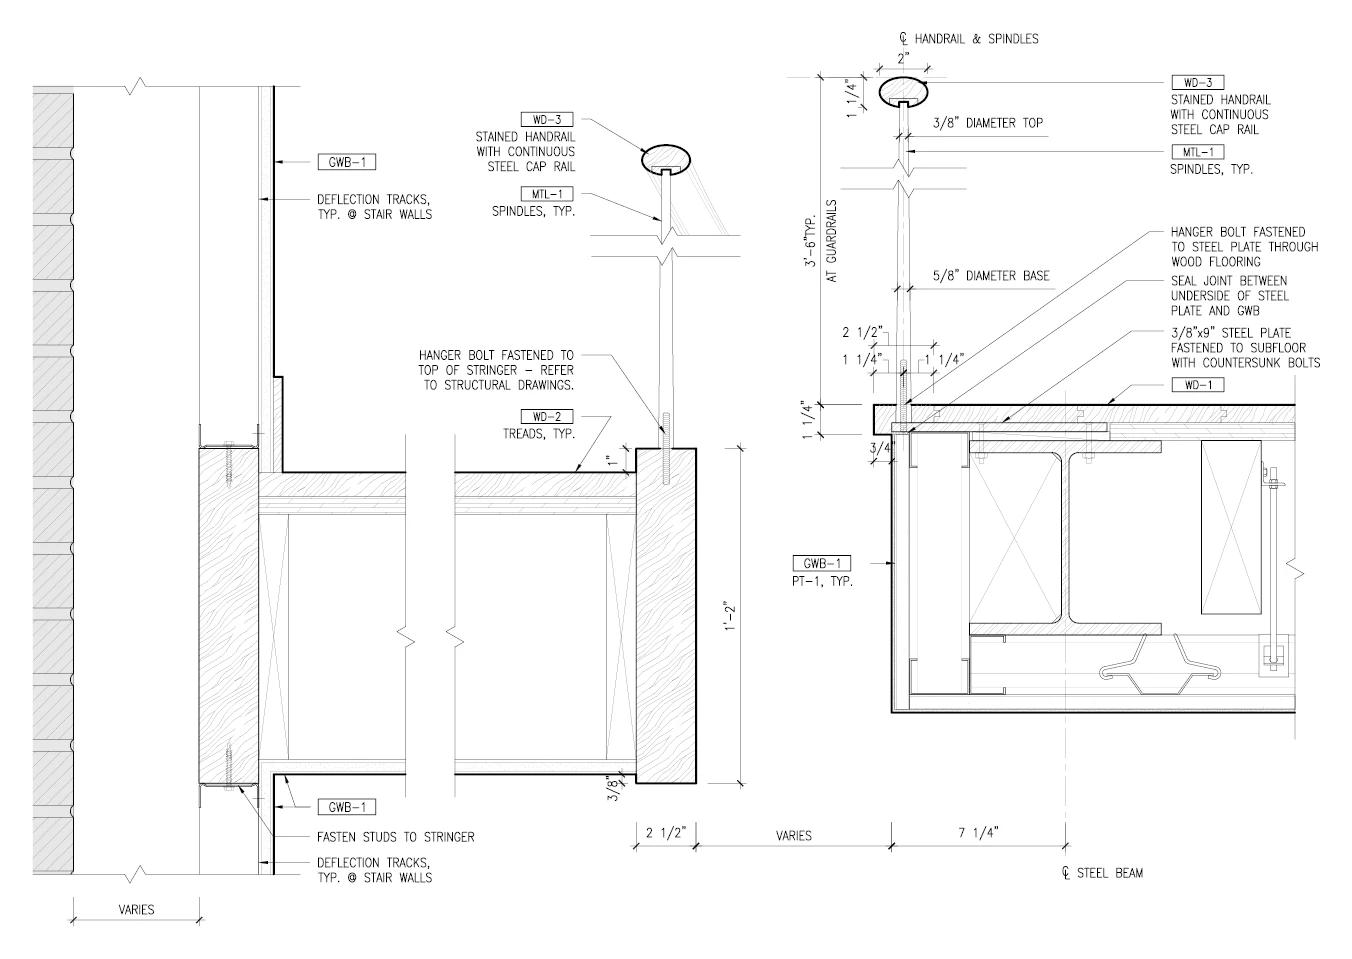
Detail sections of the stair handrail and spindles fastened to the stringer and to a steel plate at the landing.
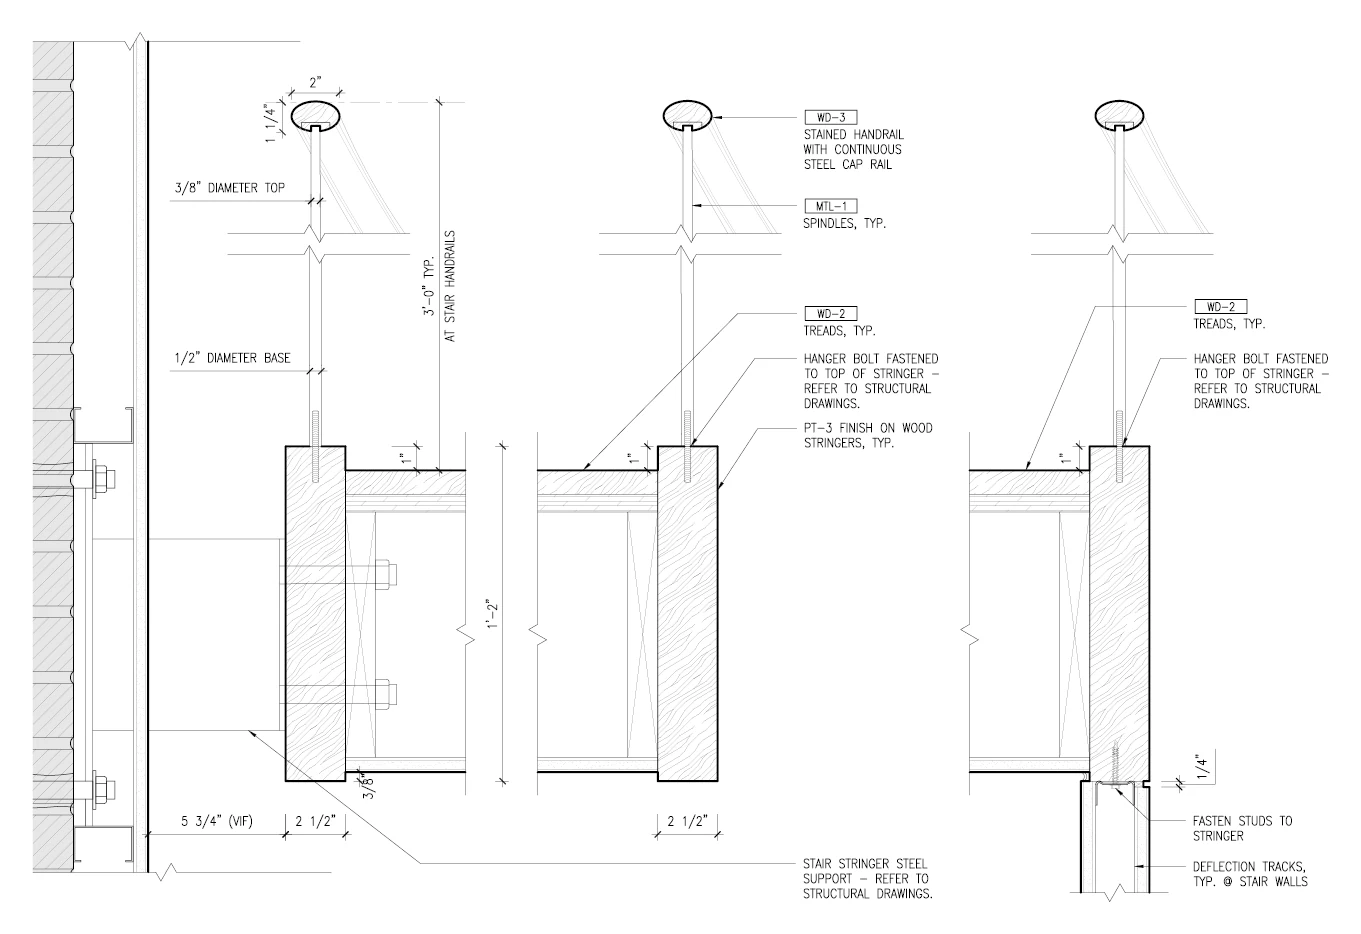
Three detail sections through the stair stringer with handrails, spindles and the steel stringer support.
Detail sections through the stair
Next · 03Waterfront Highrise